

Project 05 / 07
Hotel W Ibiza
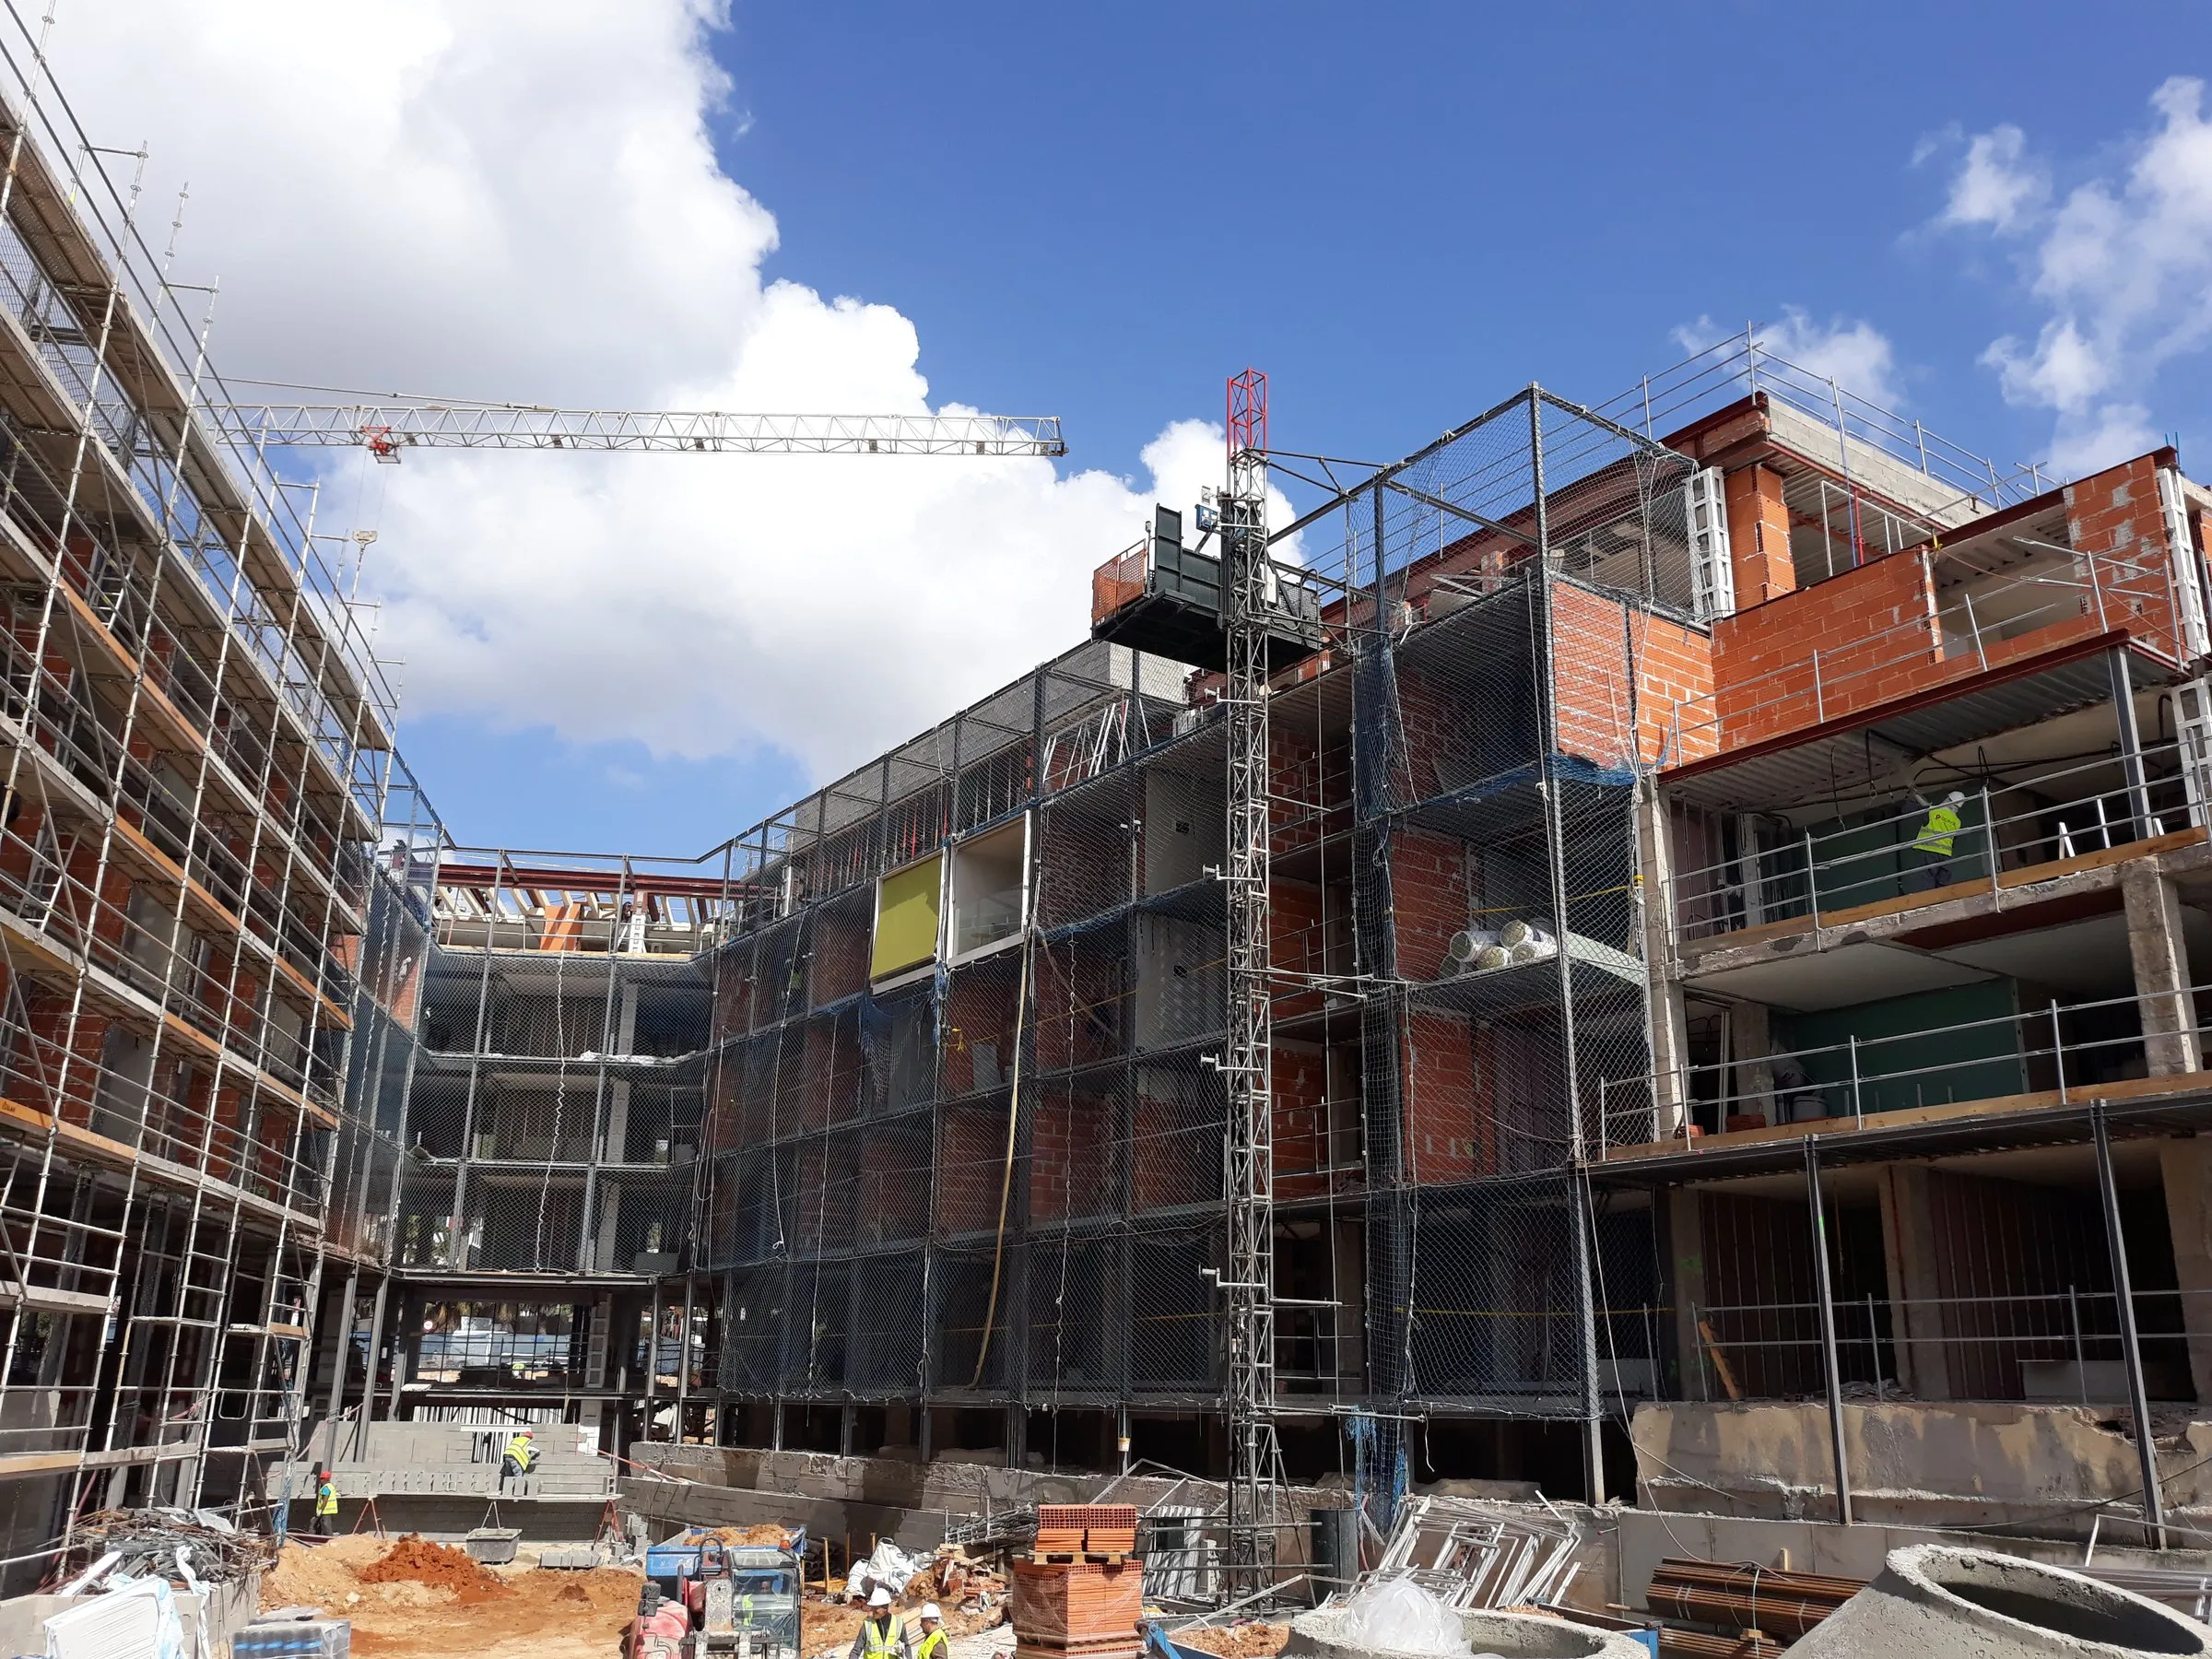
Hotel built with steel frames and composite metal-deck floors over a concrete structure below ground.
When the programme is tight and the spans are long, steel wins. The hotel combines a reinforced concrete ground floor and basement with a steel structure and composite metal-deck floors on the upper levels.
The change of material with height required a carefully resolved transition: base plates, column bases and the transfer of horizontal loads to the concrete core.
Composite metal decking made it possible to build without propping and to work on several floors at once, but it requires the connections to arrive on site fully resolved: every joint was calculated and drawn before the fabricator started cutting.
The quality of a steel structure is decided at the connections, and the connections are decided in the design.