

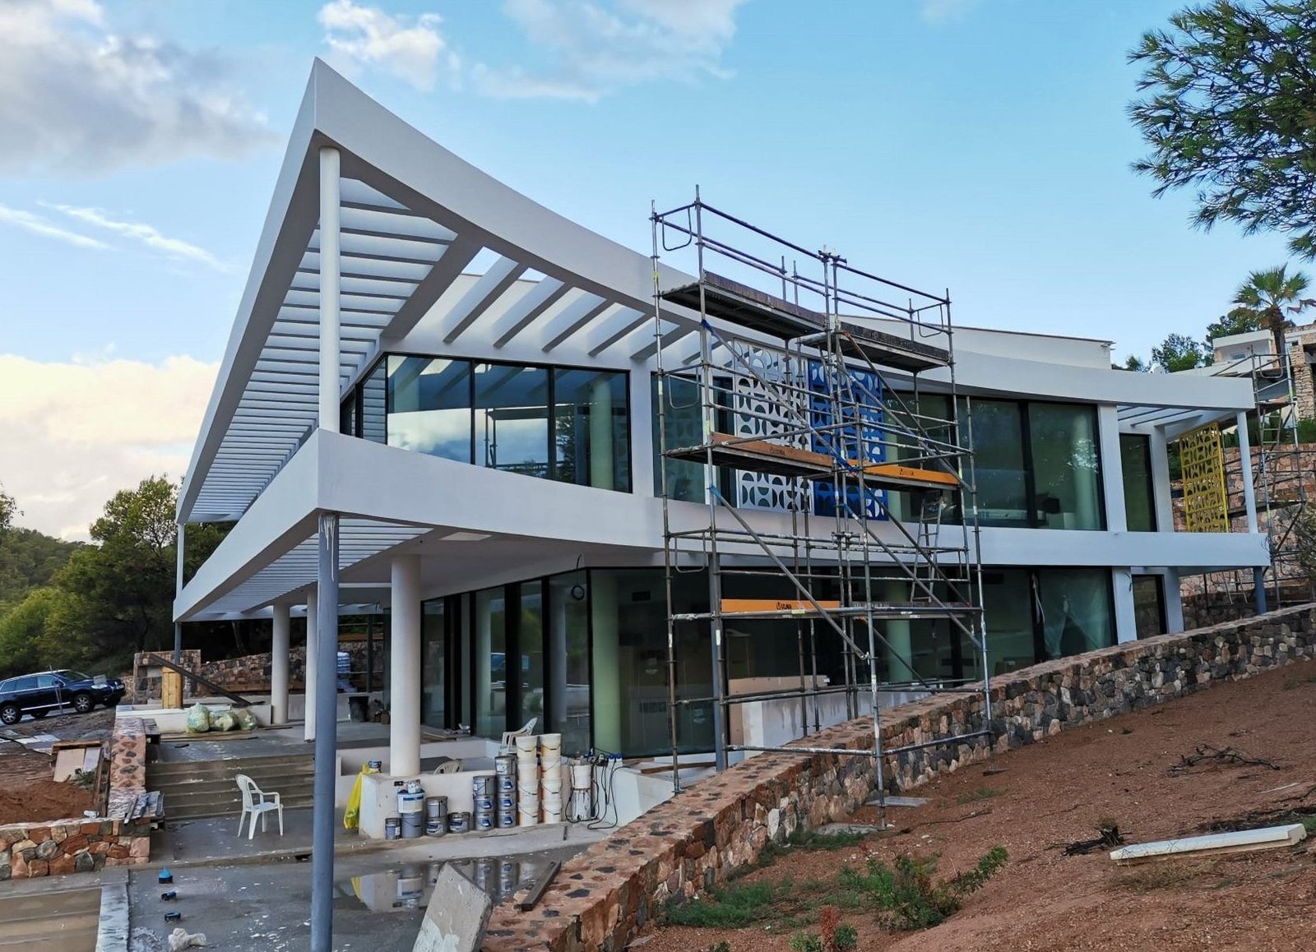
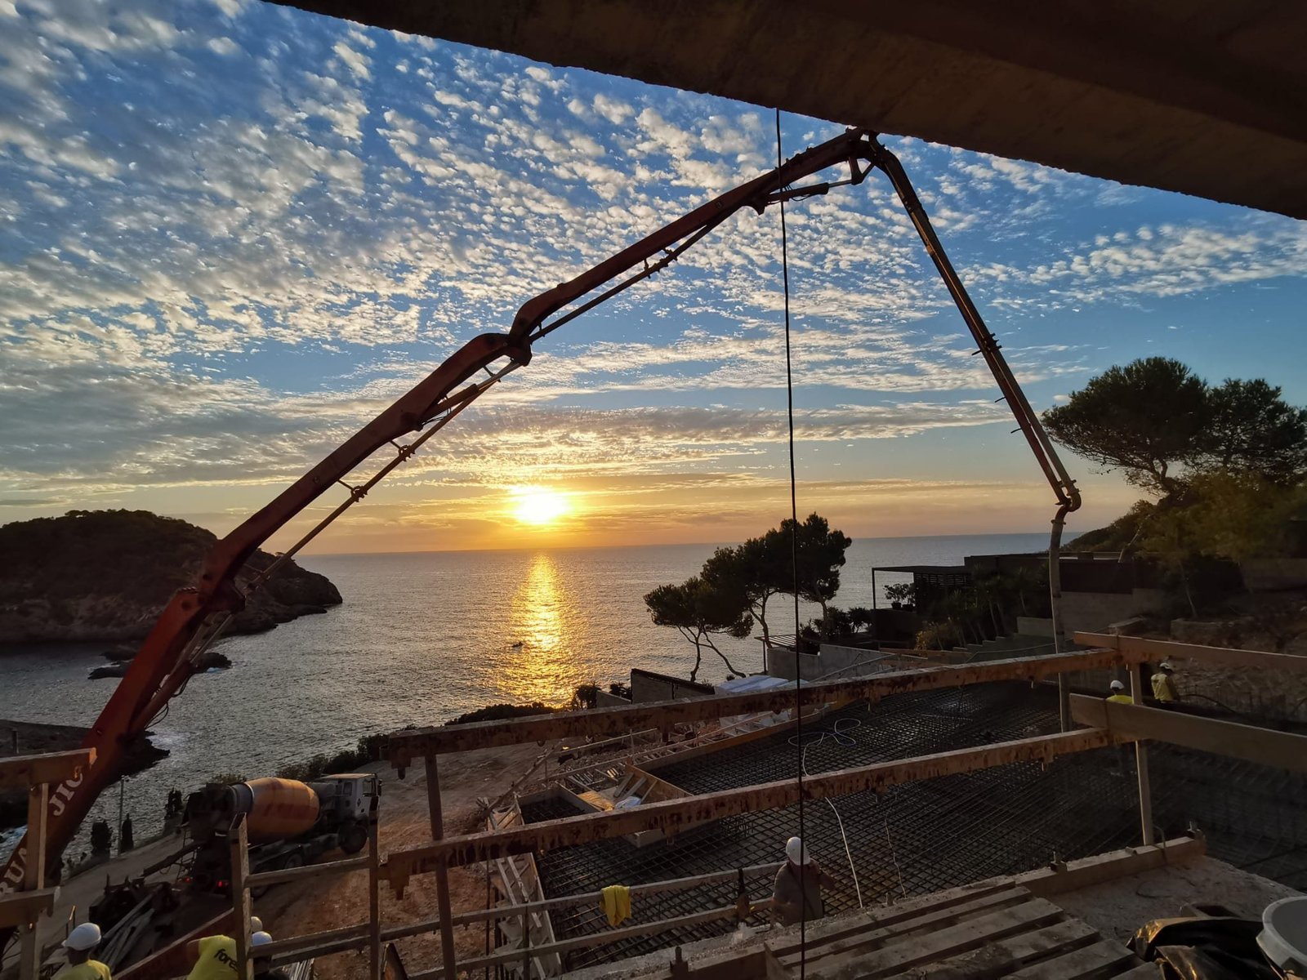
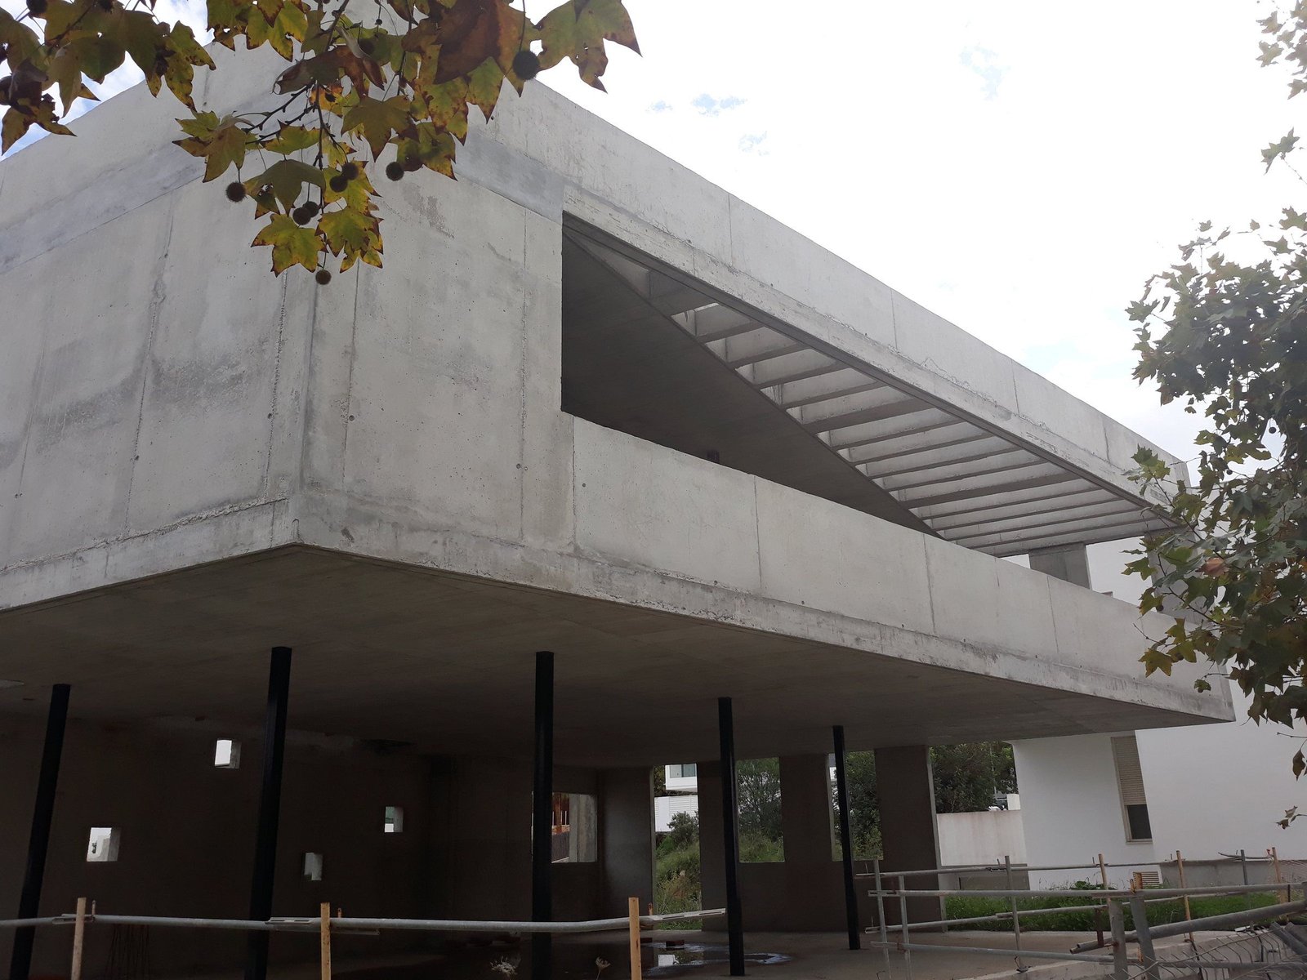
Structural and foundation engineering Structures that support
good architecture
At Arquiesa we design foundations and building structures, prepare the structural project and stay with the works until they are finished.
Arquiesa
Structural engineering for buildings since 2003.
Arquiesa was founded by architect Antonio Jesús Rodríguez Pineda. We work alongside the architects who design each project, and from there we work out what the building needs, with no standard solutions: every situation is read on its own terms.
What matters is designing the structure. Calculating it is not the hard part; the hard part is choosing the right scheme and then producing drawings that can be read and built on site.
TeamWhat we do
From calculation to the certificate of completion
-
 01
Structural and foundation design
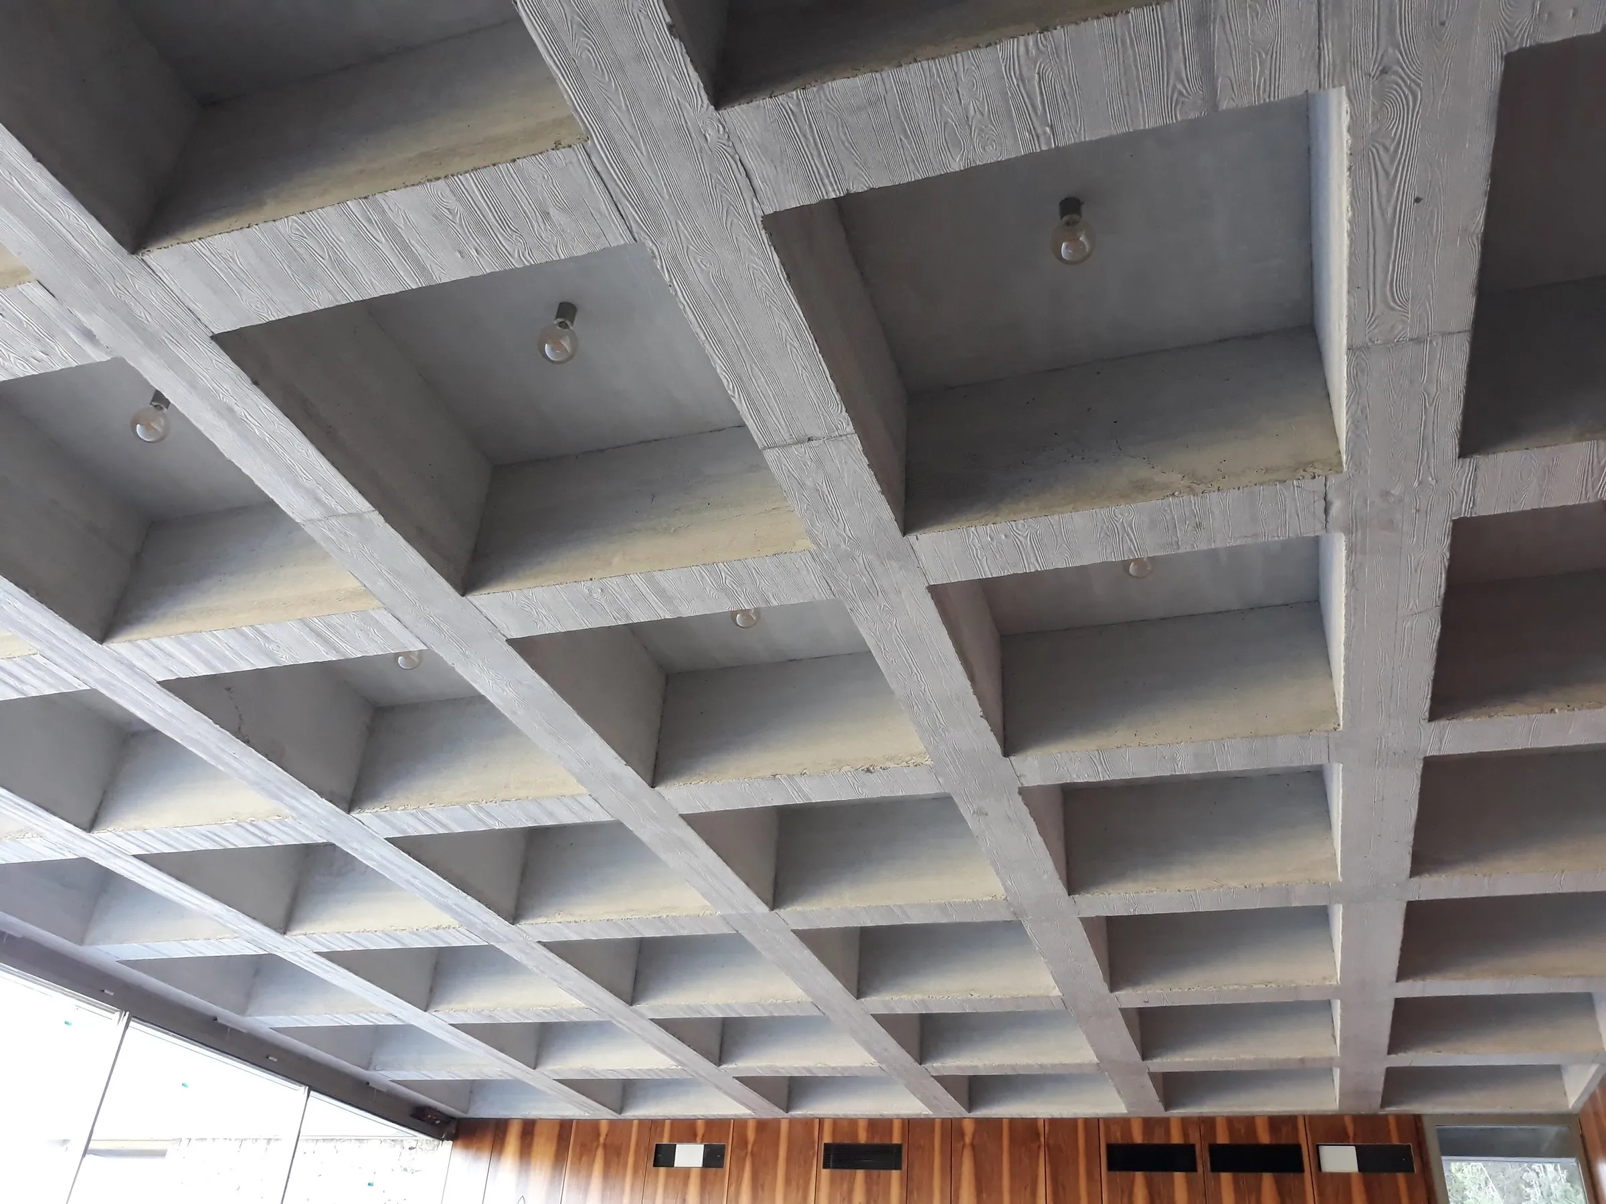
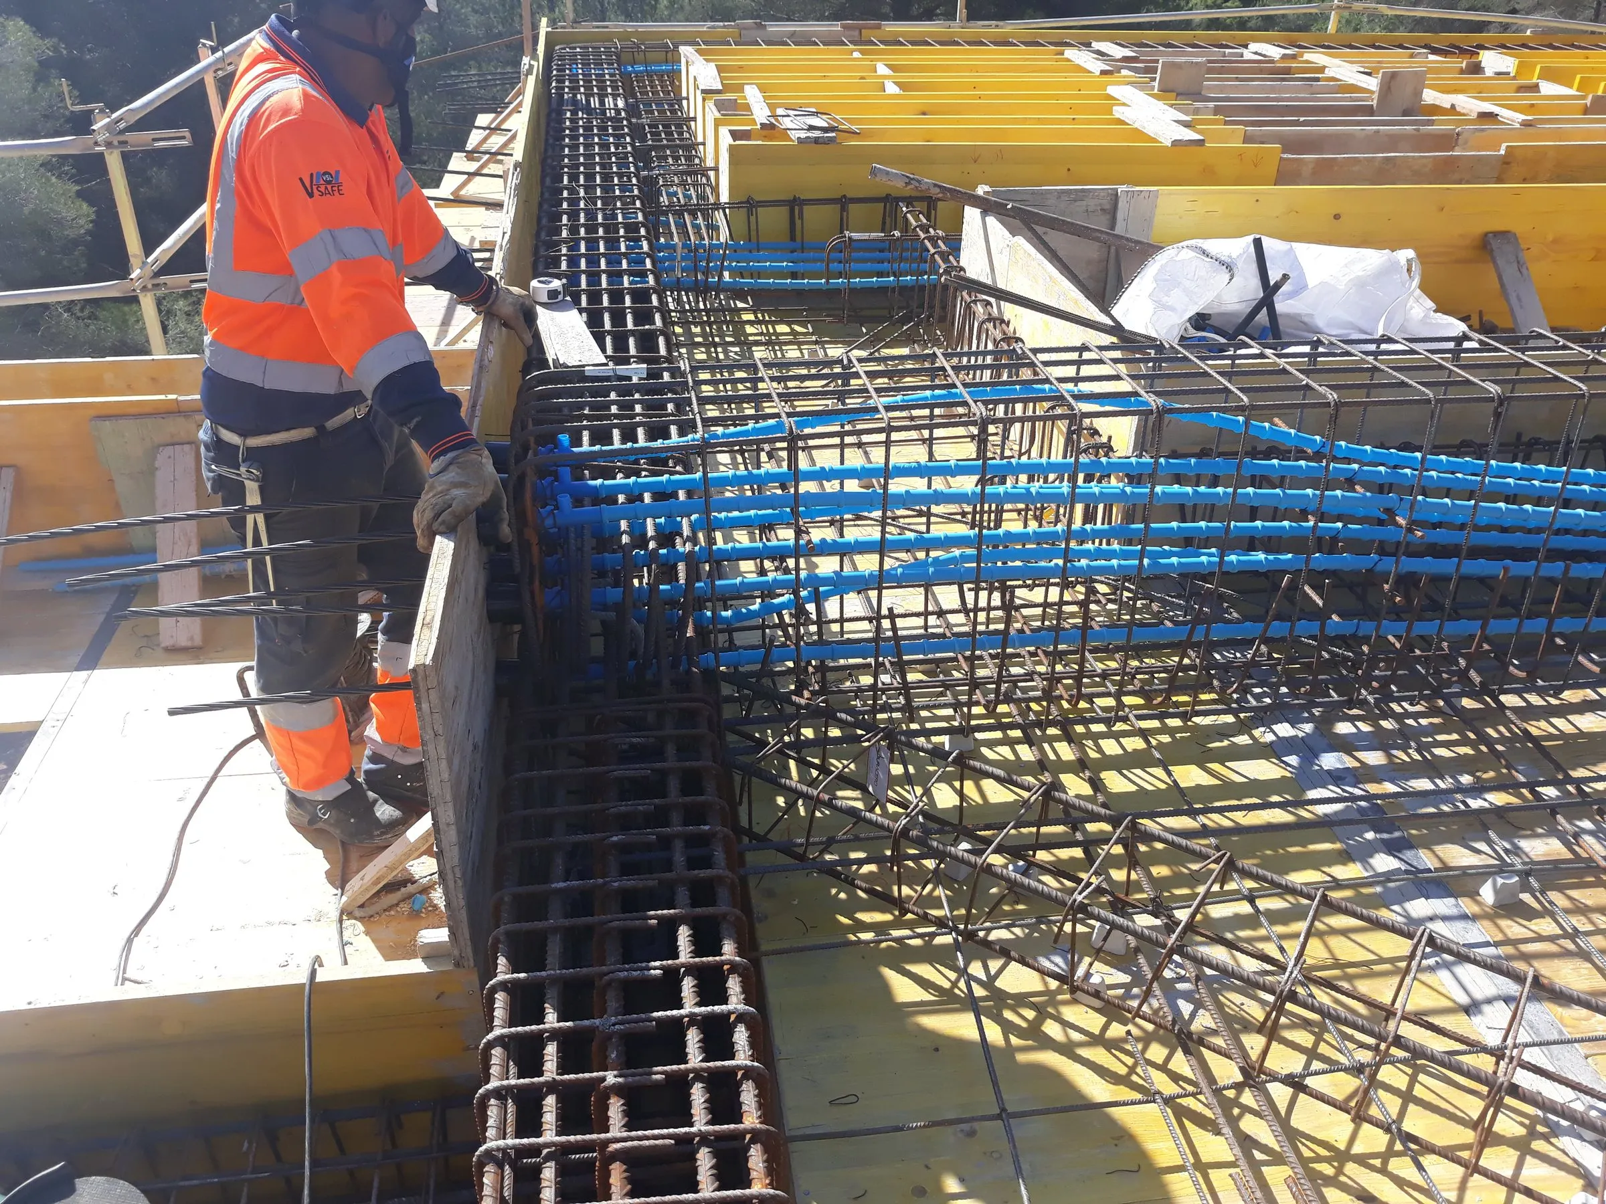
Structural design and analysis of buildings: reinforced concrete, steel, composite structures and foundations.
-
 02
Structural and foundation projects
Report, calculation annexes, reinforcement drawings and quantities, ready for approval and for construction.
-
 03
Site supervision
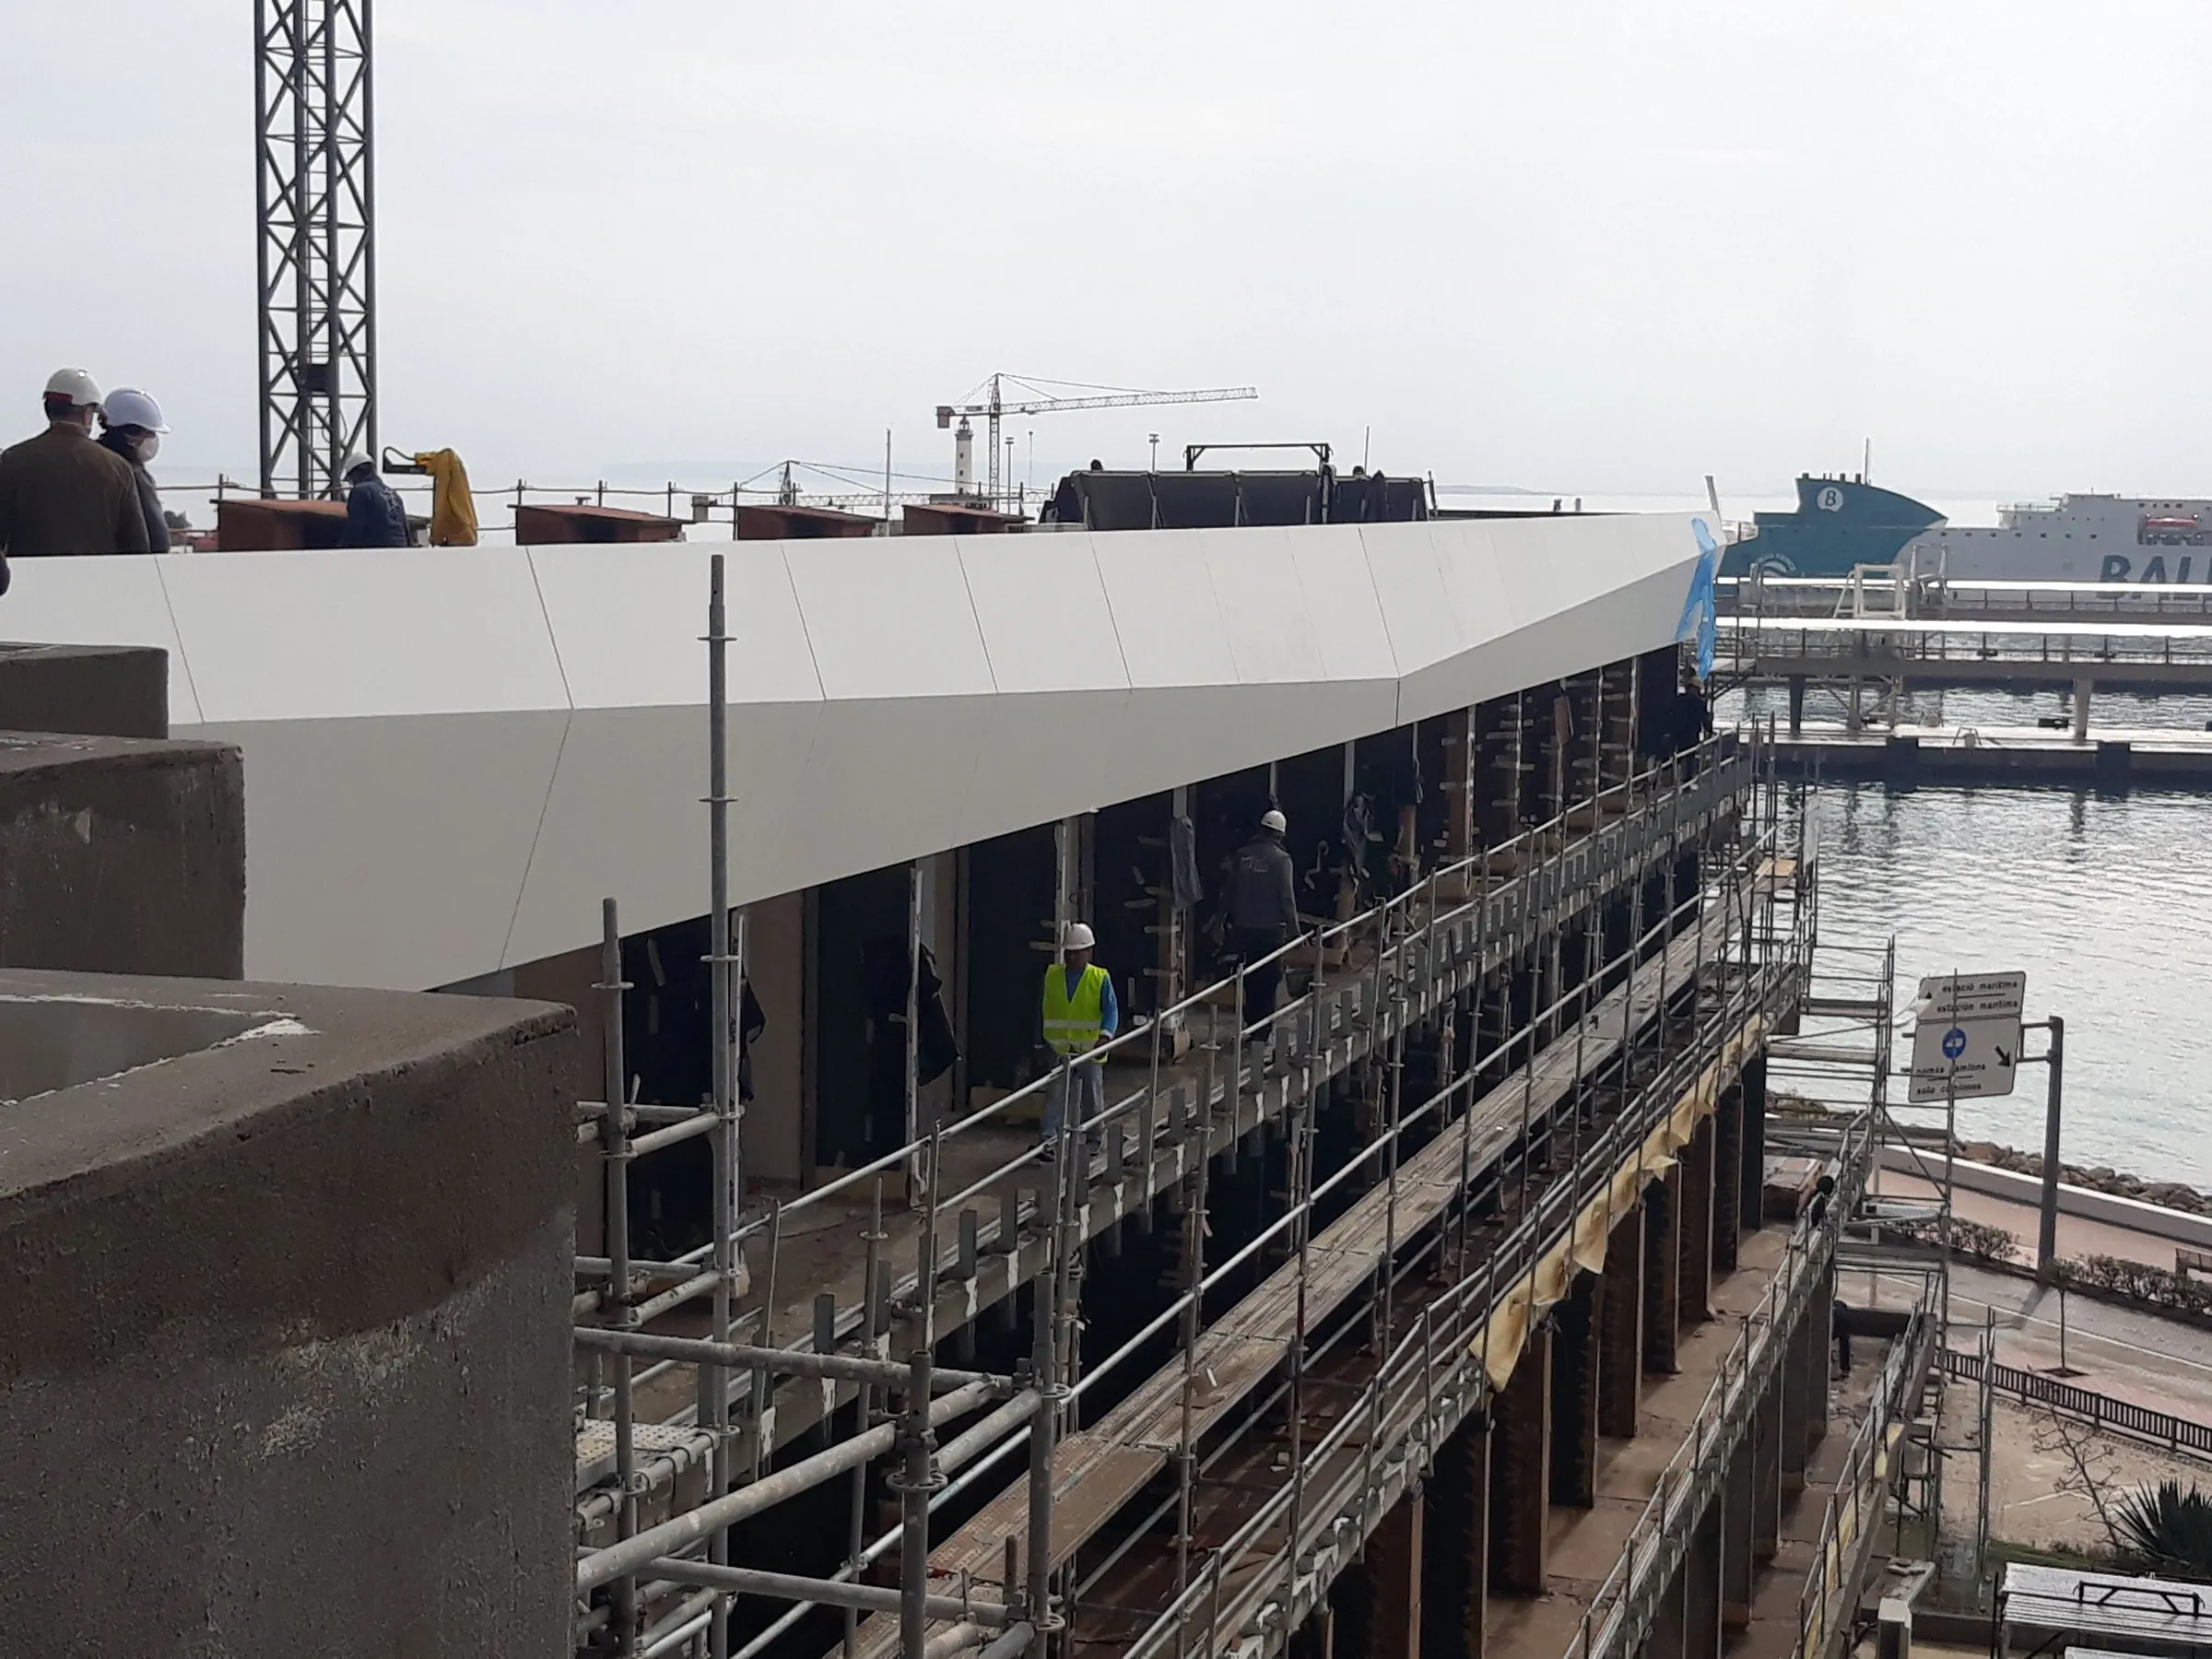
Full or partial site supervision and follow-up of the structural works.
-
 04
Expert reports and structural defects
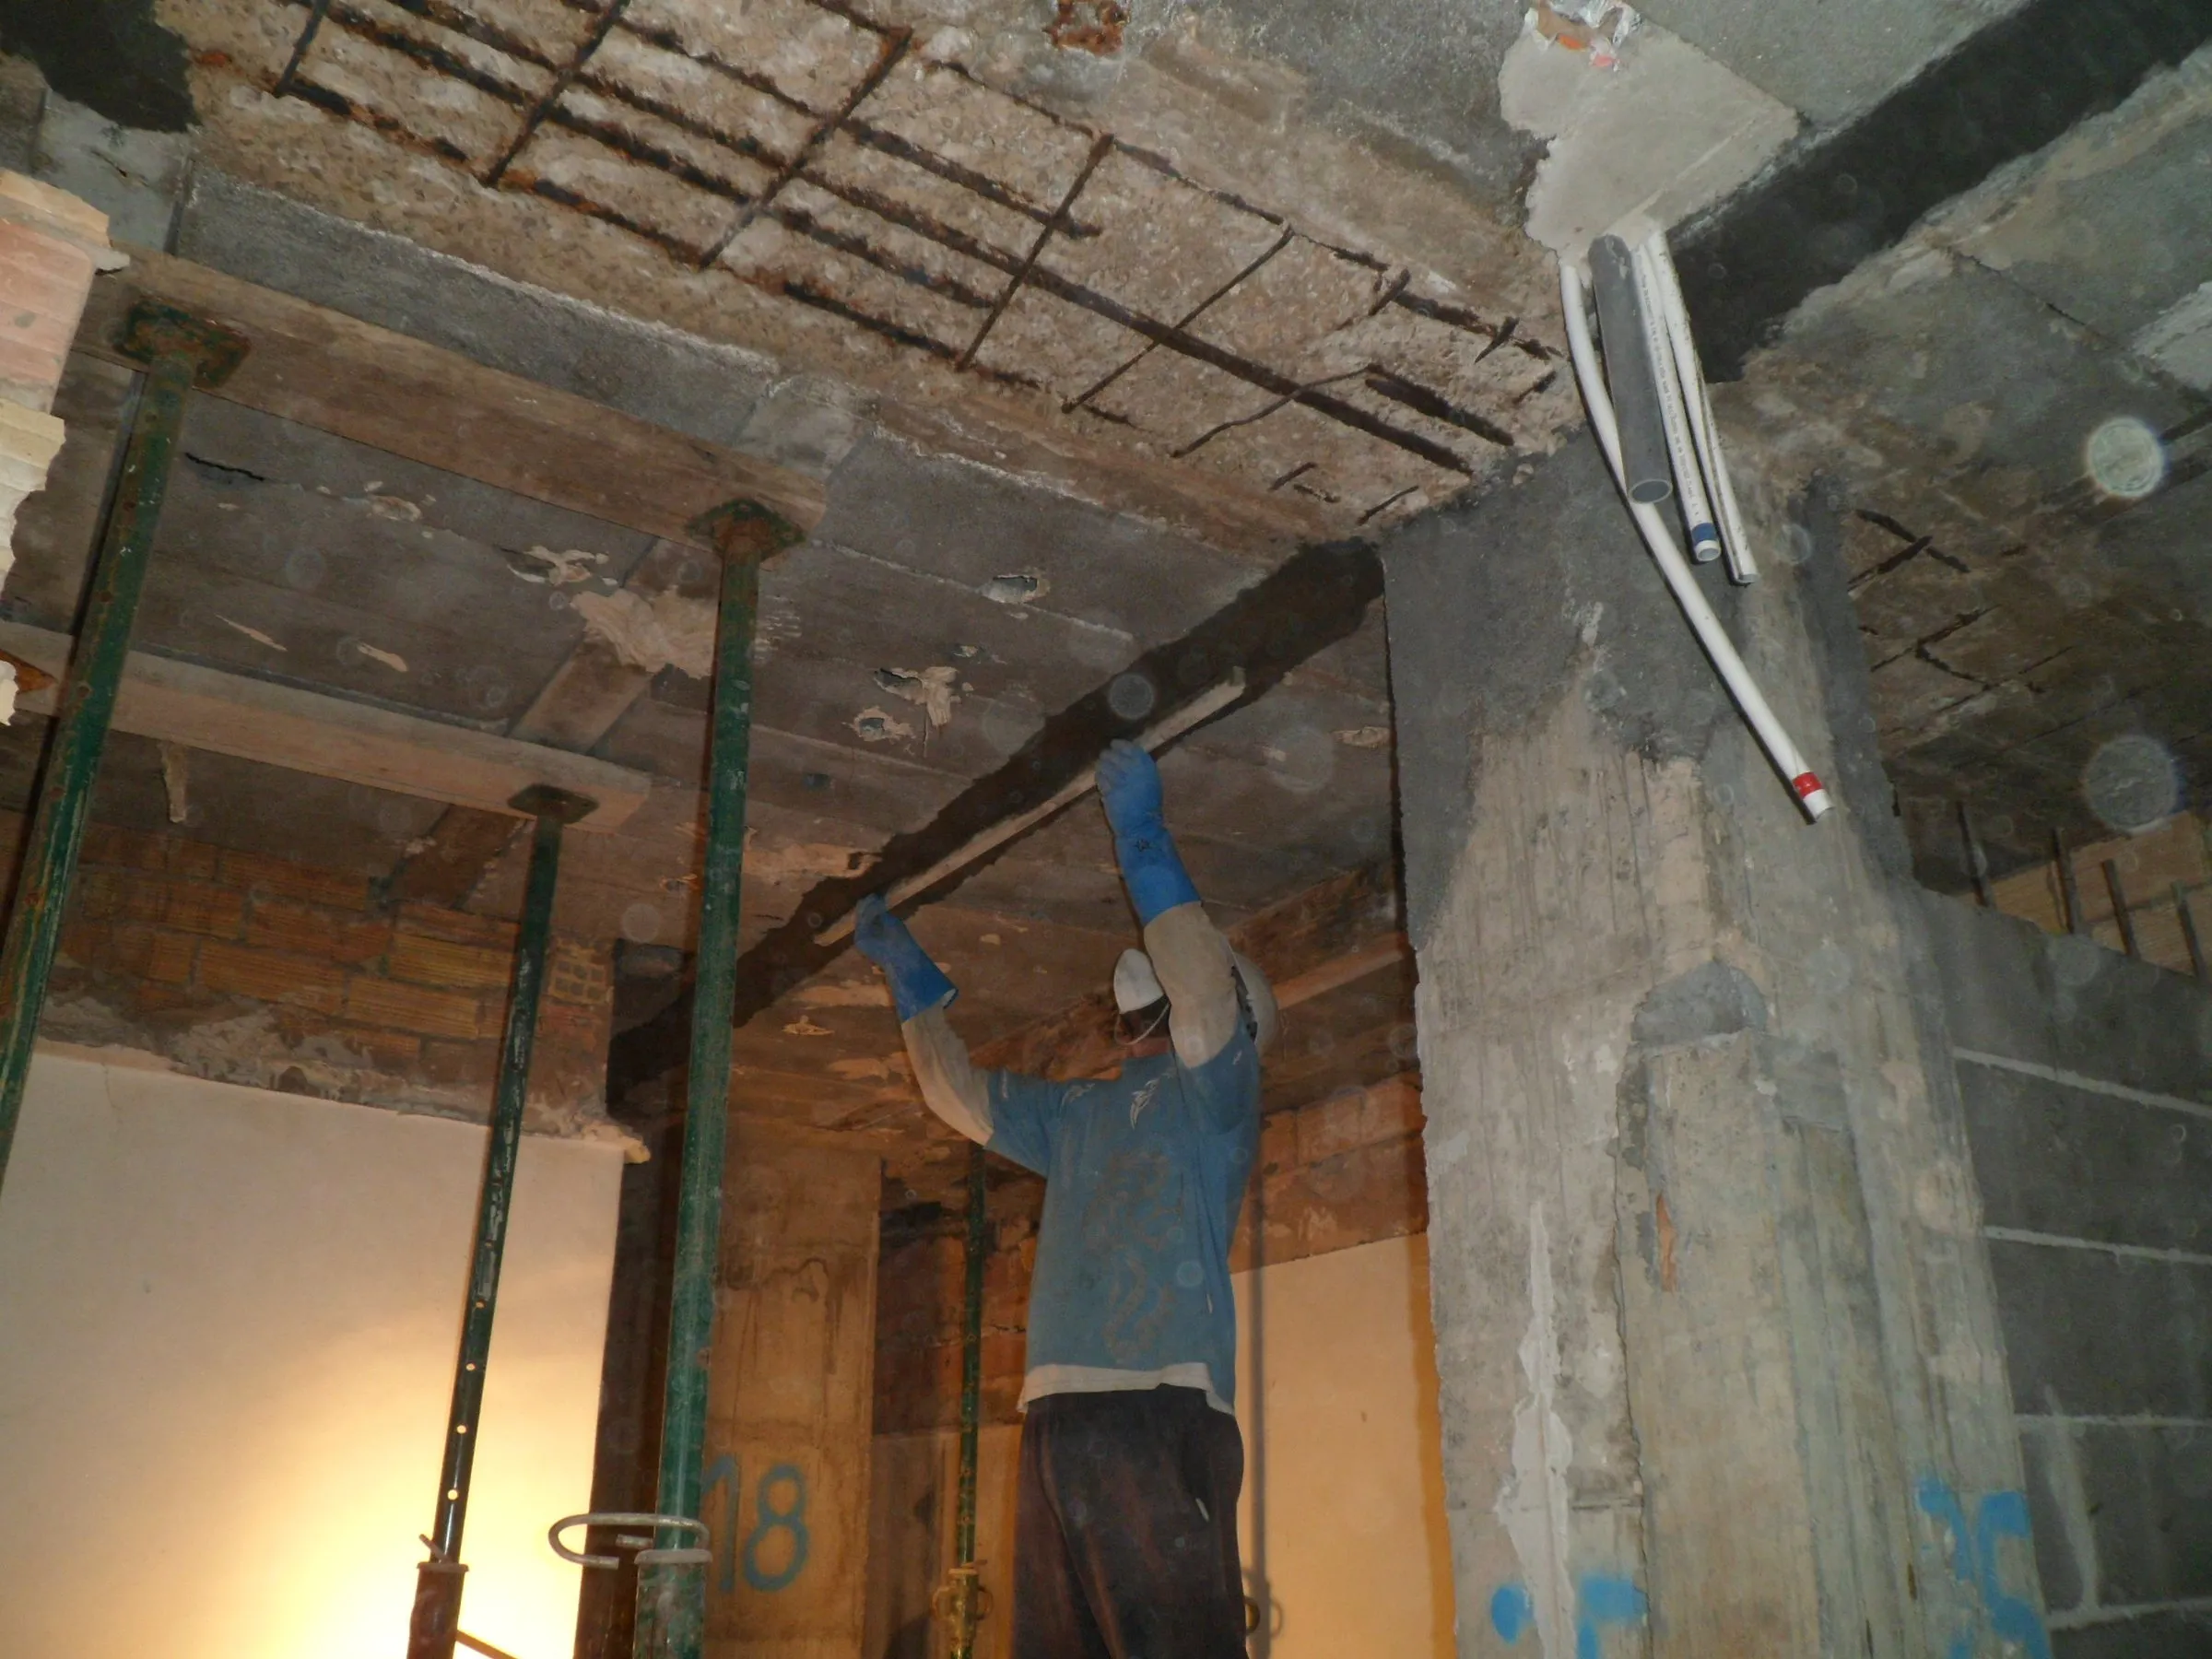
Expert reports on cracking, deflection, corrosion and structural damage in buildings and industrial units.
Projects
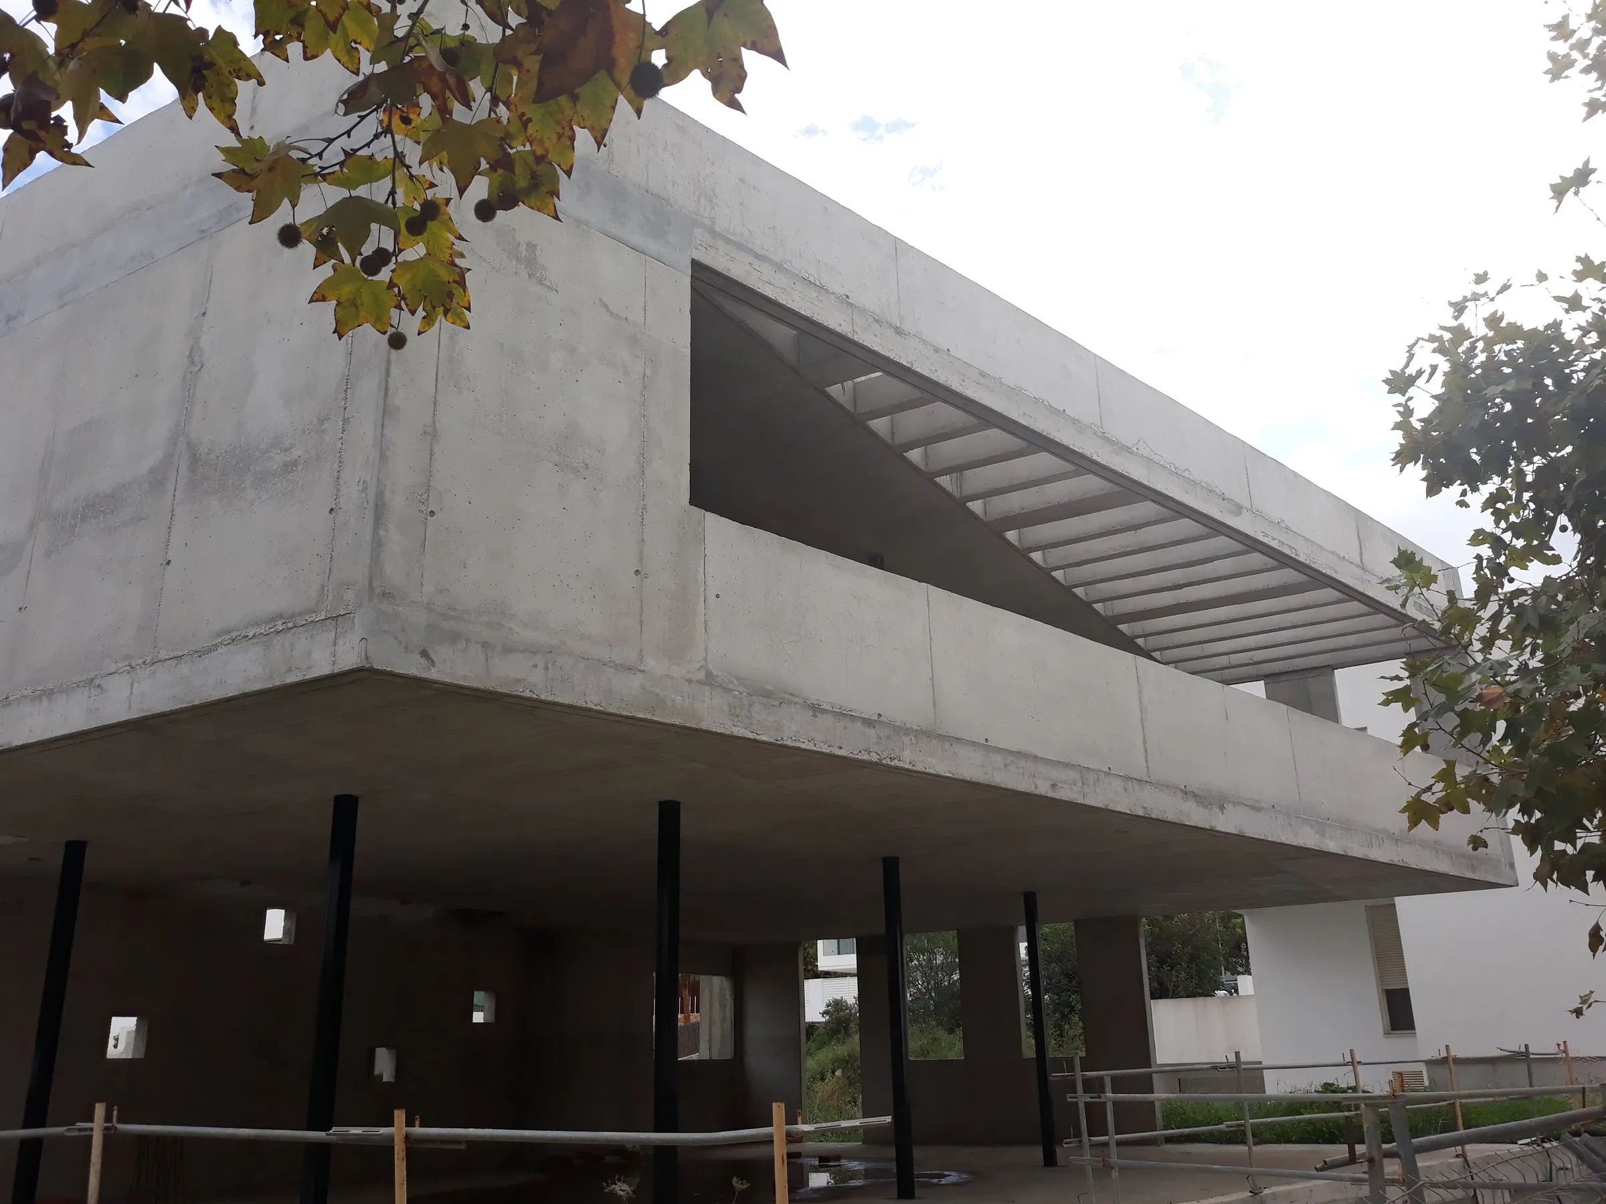
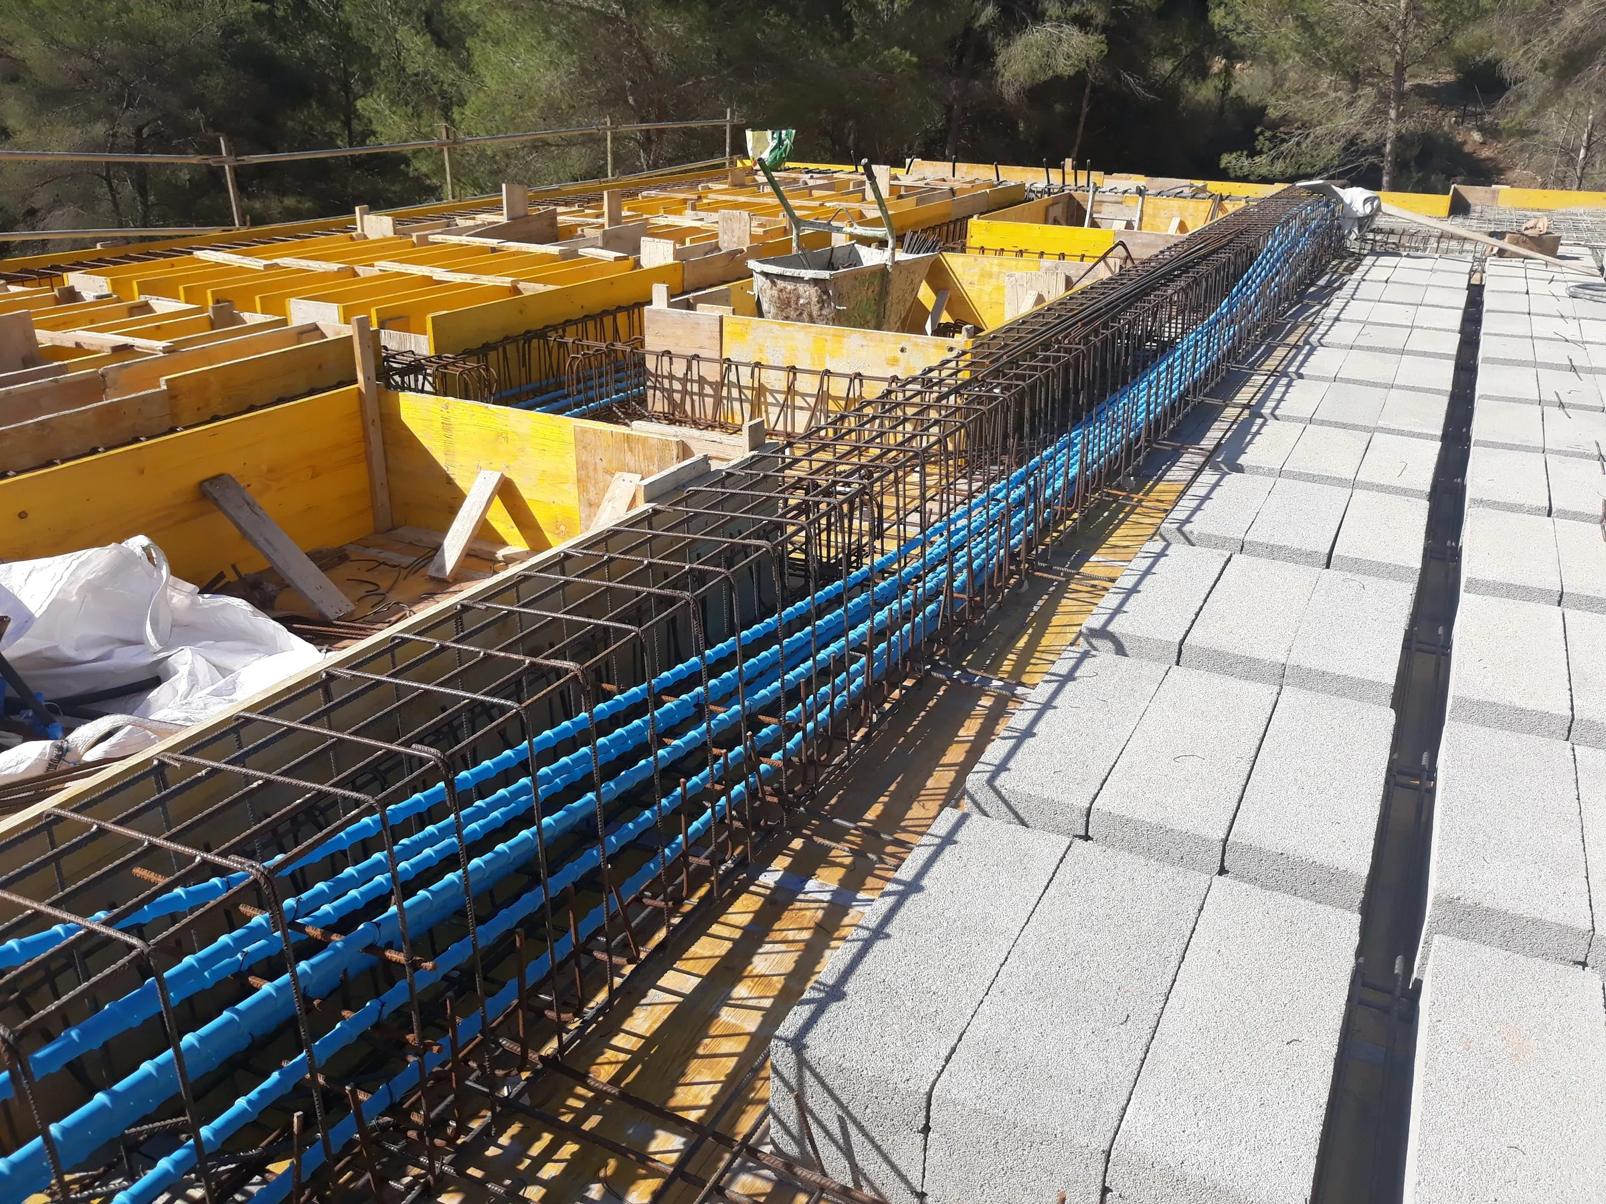
Recent work
The structural model
Before it exists on site, the building exists here.
Every commission starts by building the complete structure in a model: slabs, columns, walls and foundations, with their loads and supports. That model is where options are tested, adjusted and decided, until the scheme gives the project what it needs.
That is where the drawings used on site come from. A well-built model is not a pretty picture: it is what tells you what happens when something changes.
How we work
A four-phase working method
The same approach for years: design first, develop afterwards, put it through internal and external checks, and stay with the works until the structure is built.
-
Phase 1
Commission and design
- Commission
- Structural design
- Setting out on the architecture
- Client review
Before calculating, we decide. We study the architecture and the ground, propose the structural scheme and set it out on the design so that the client can approve it.
-
Phase 2
Development and internal review
- Structural development
- Drawings, report and annexes
- Internal review
We develop the calculation and prepare all the documentation. Nothing leaves the office without a full review first.
-
Phase 3
Review and external checking
- Client review
- External checking
The client reviews the documents and, where required, we deal with the external checker or technical control body until everything is approved.
-
Phase 4
Construction
- Construction
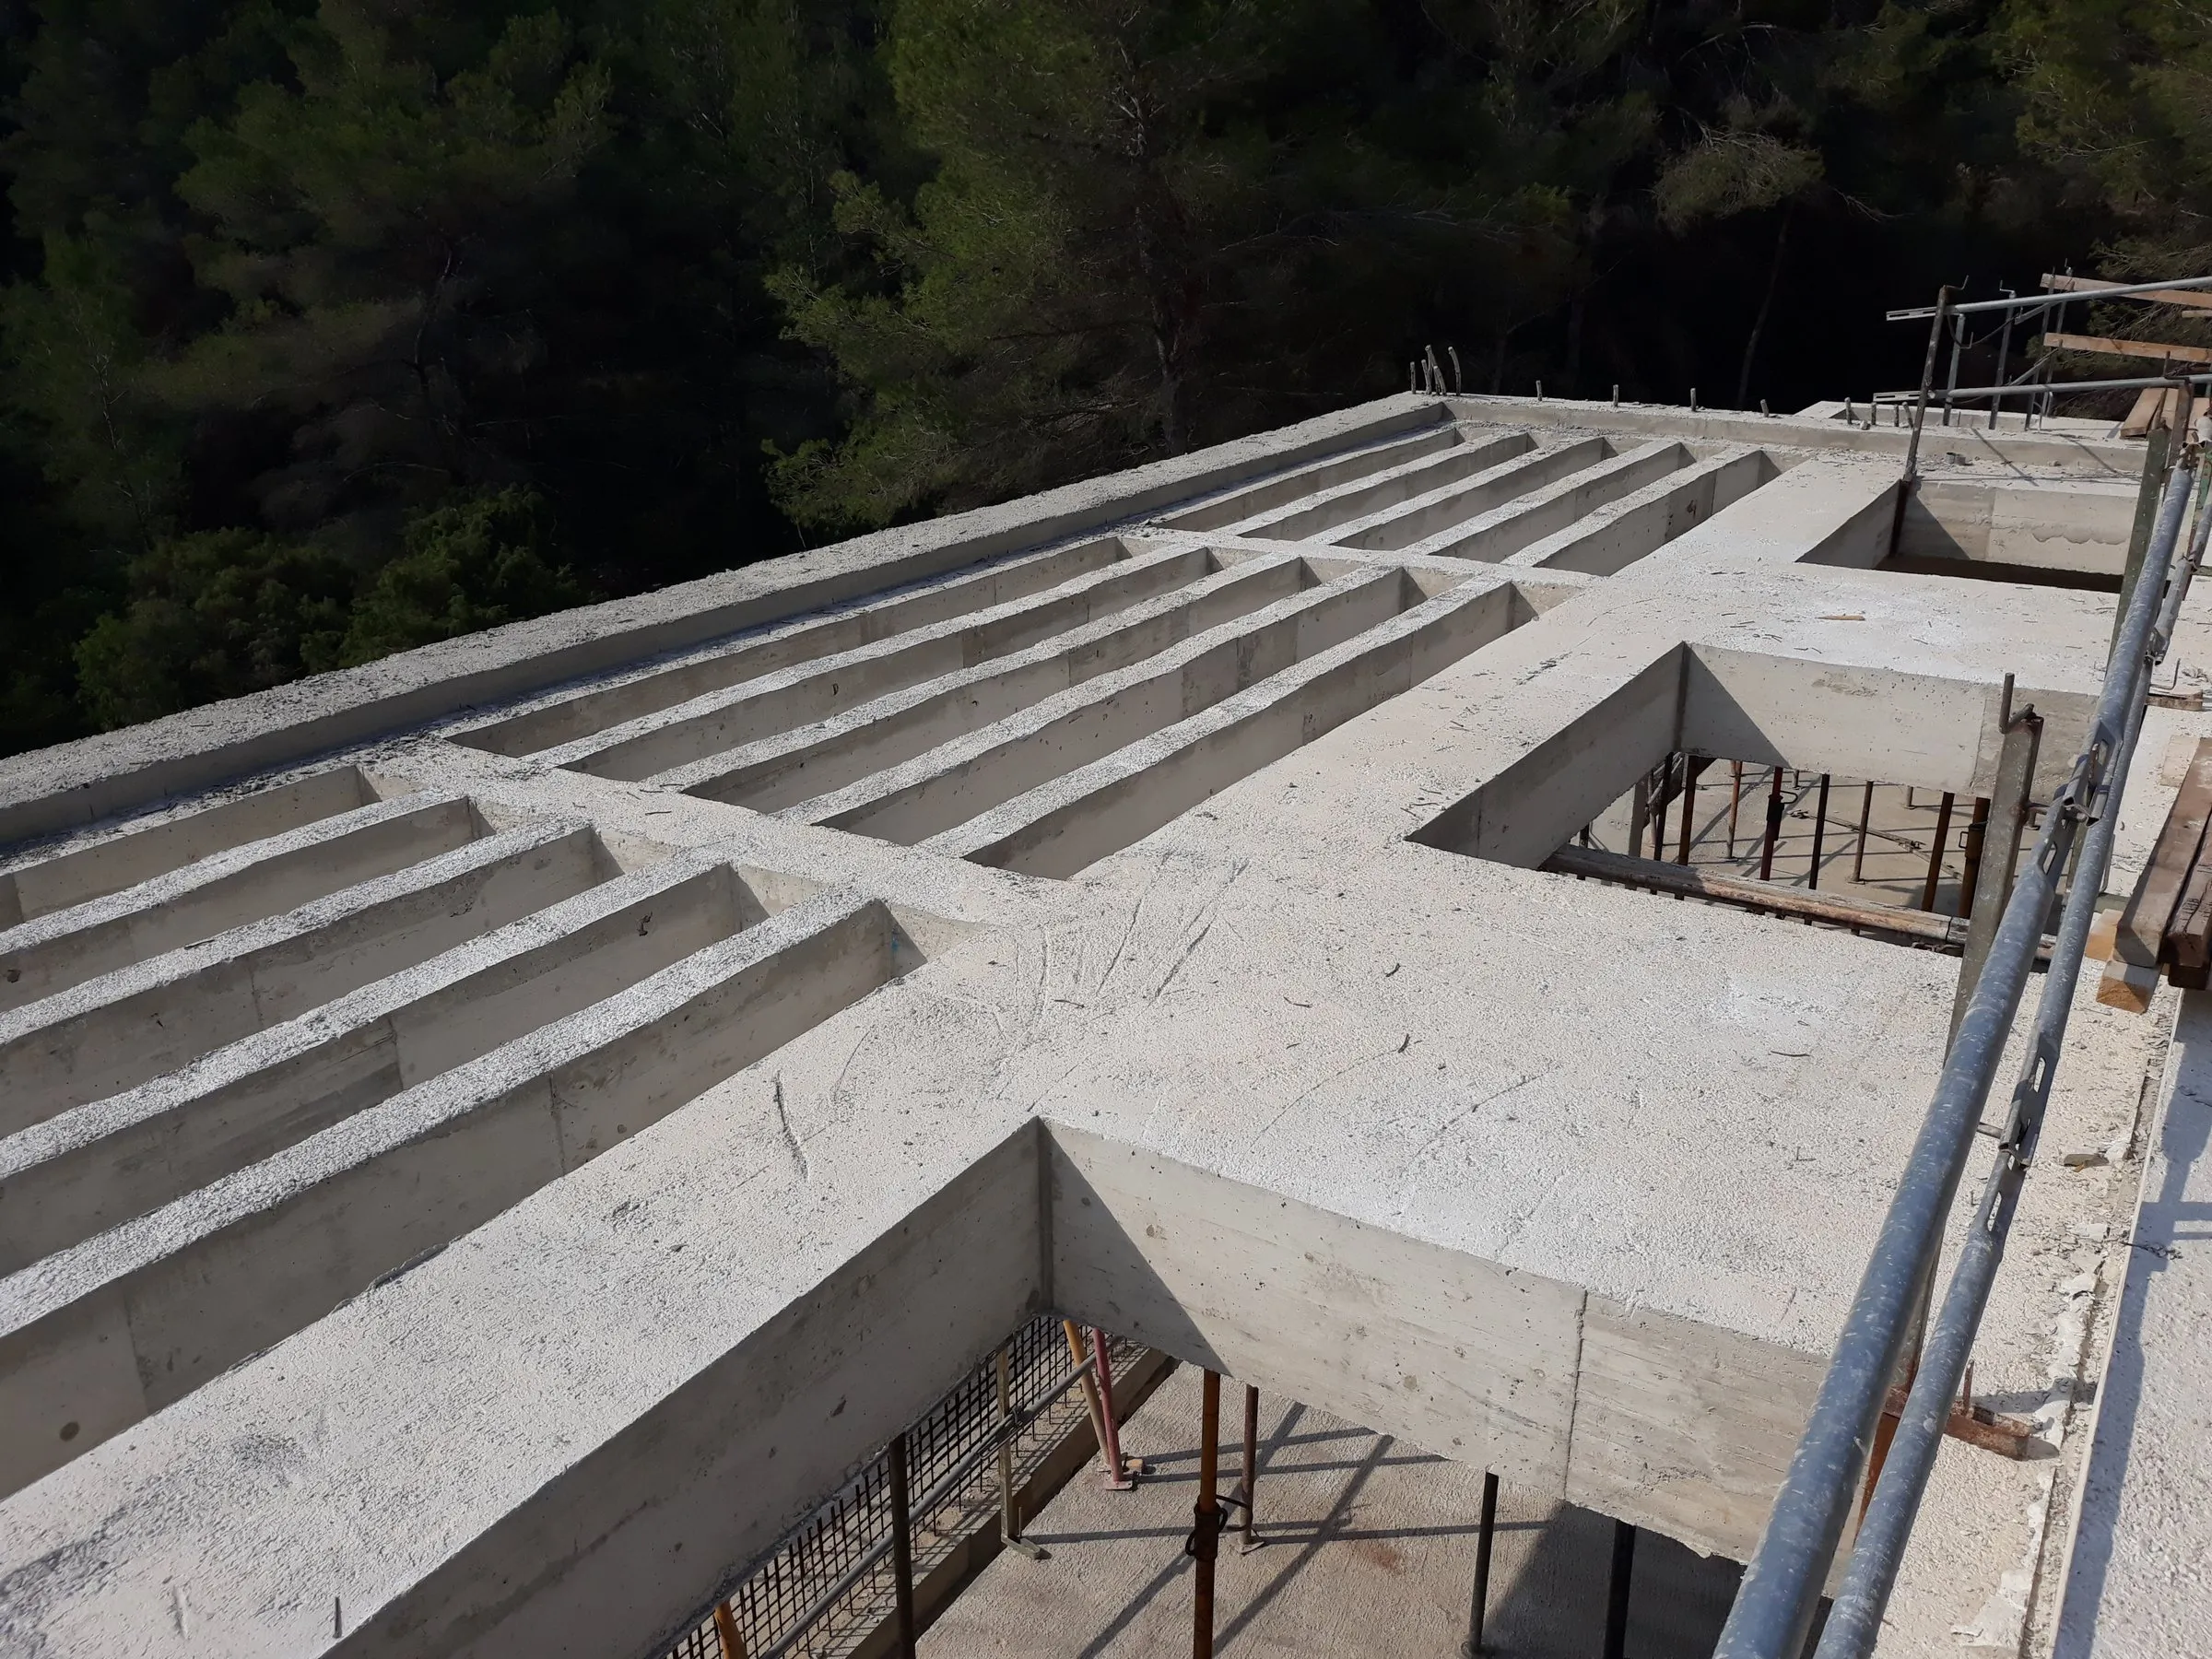
We stay with the project on site: we answer questions of interpretation, check the reinforcement before pouring and propose solutions if something unexpected comes up.
Where we work
Wherever the project is
We are not tied to one place. The calculation is done in the office and the site supervision on site, wherever the project is being built.
Projects we have designed
- Andalusia Seville, Huelva, Cádiz and Málaga.
- Balearic Islands Ibiza and Santa Eulalia del Río.
- Canary Islands Costa Adeje, Tenerife.
- Outside Spain Algarve (Portugal), Panama and Australia.
This website shows part of our work. If you would like to ask us about a project, you can write to us using the form.
Go to contact