
Skip to content
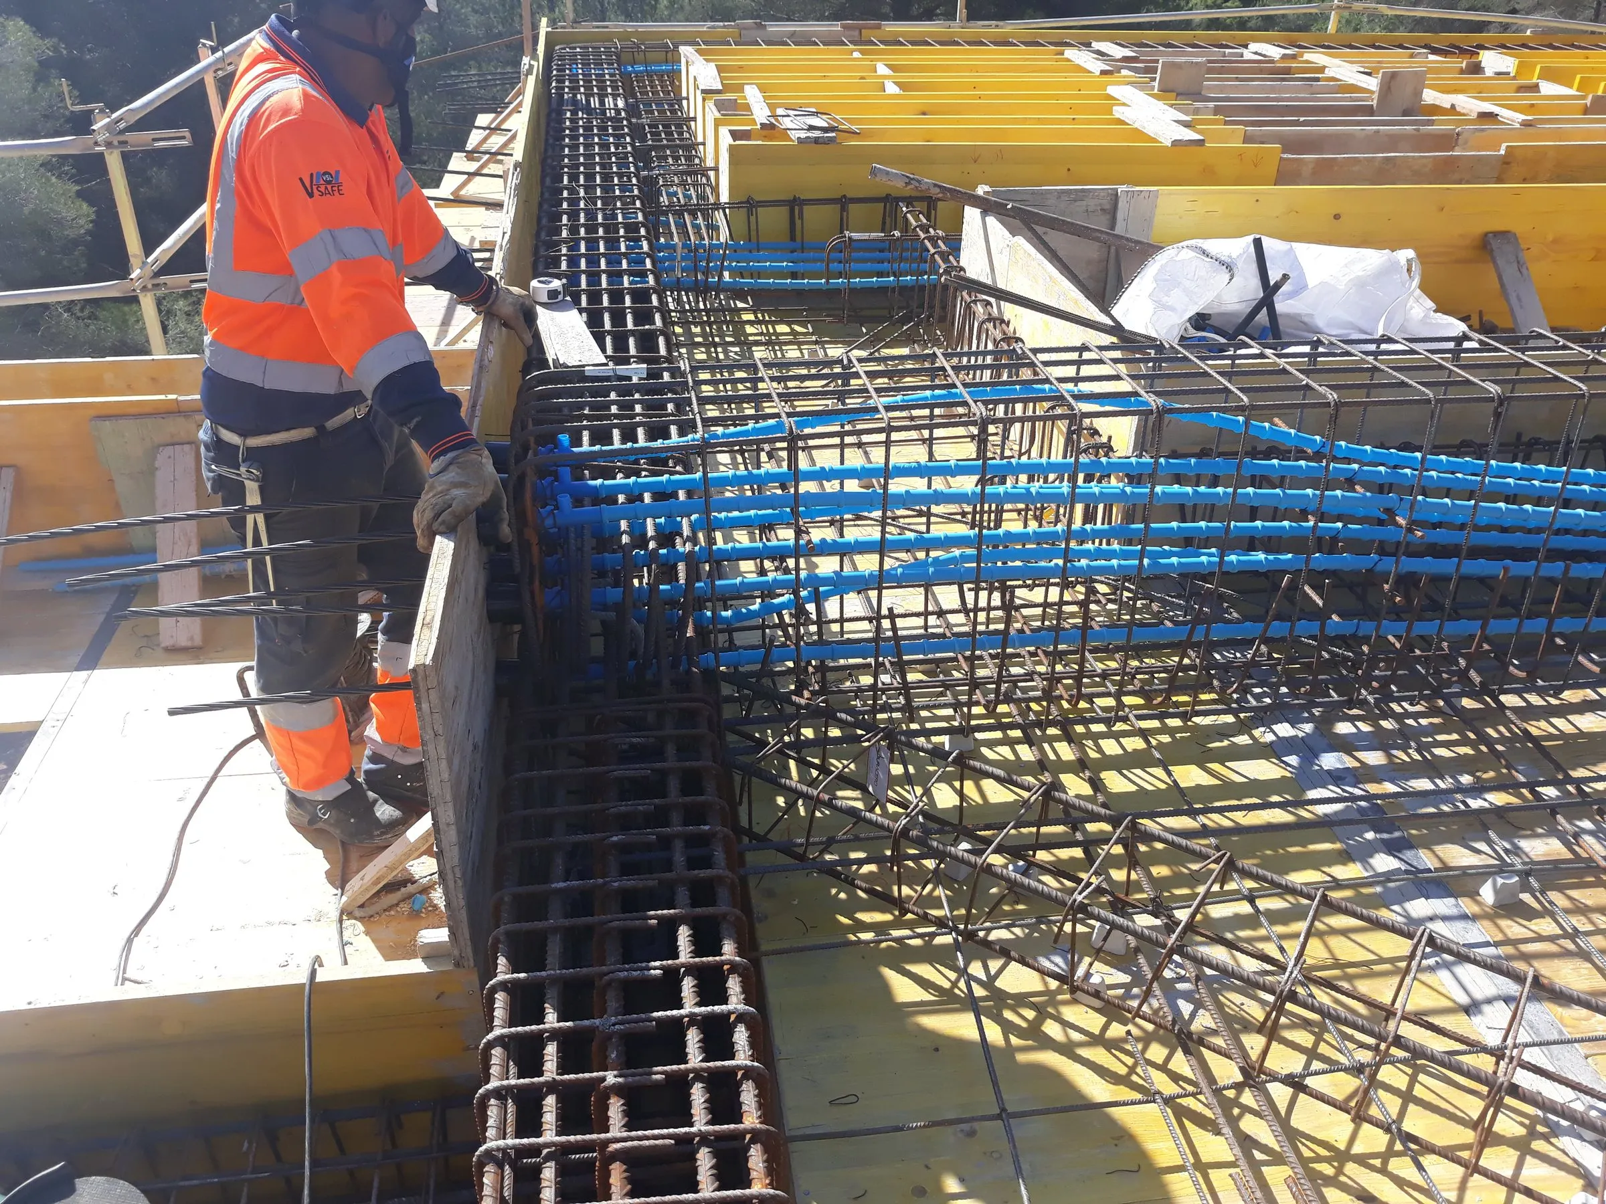
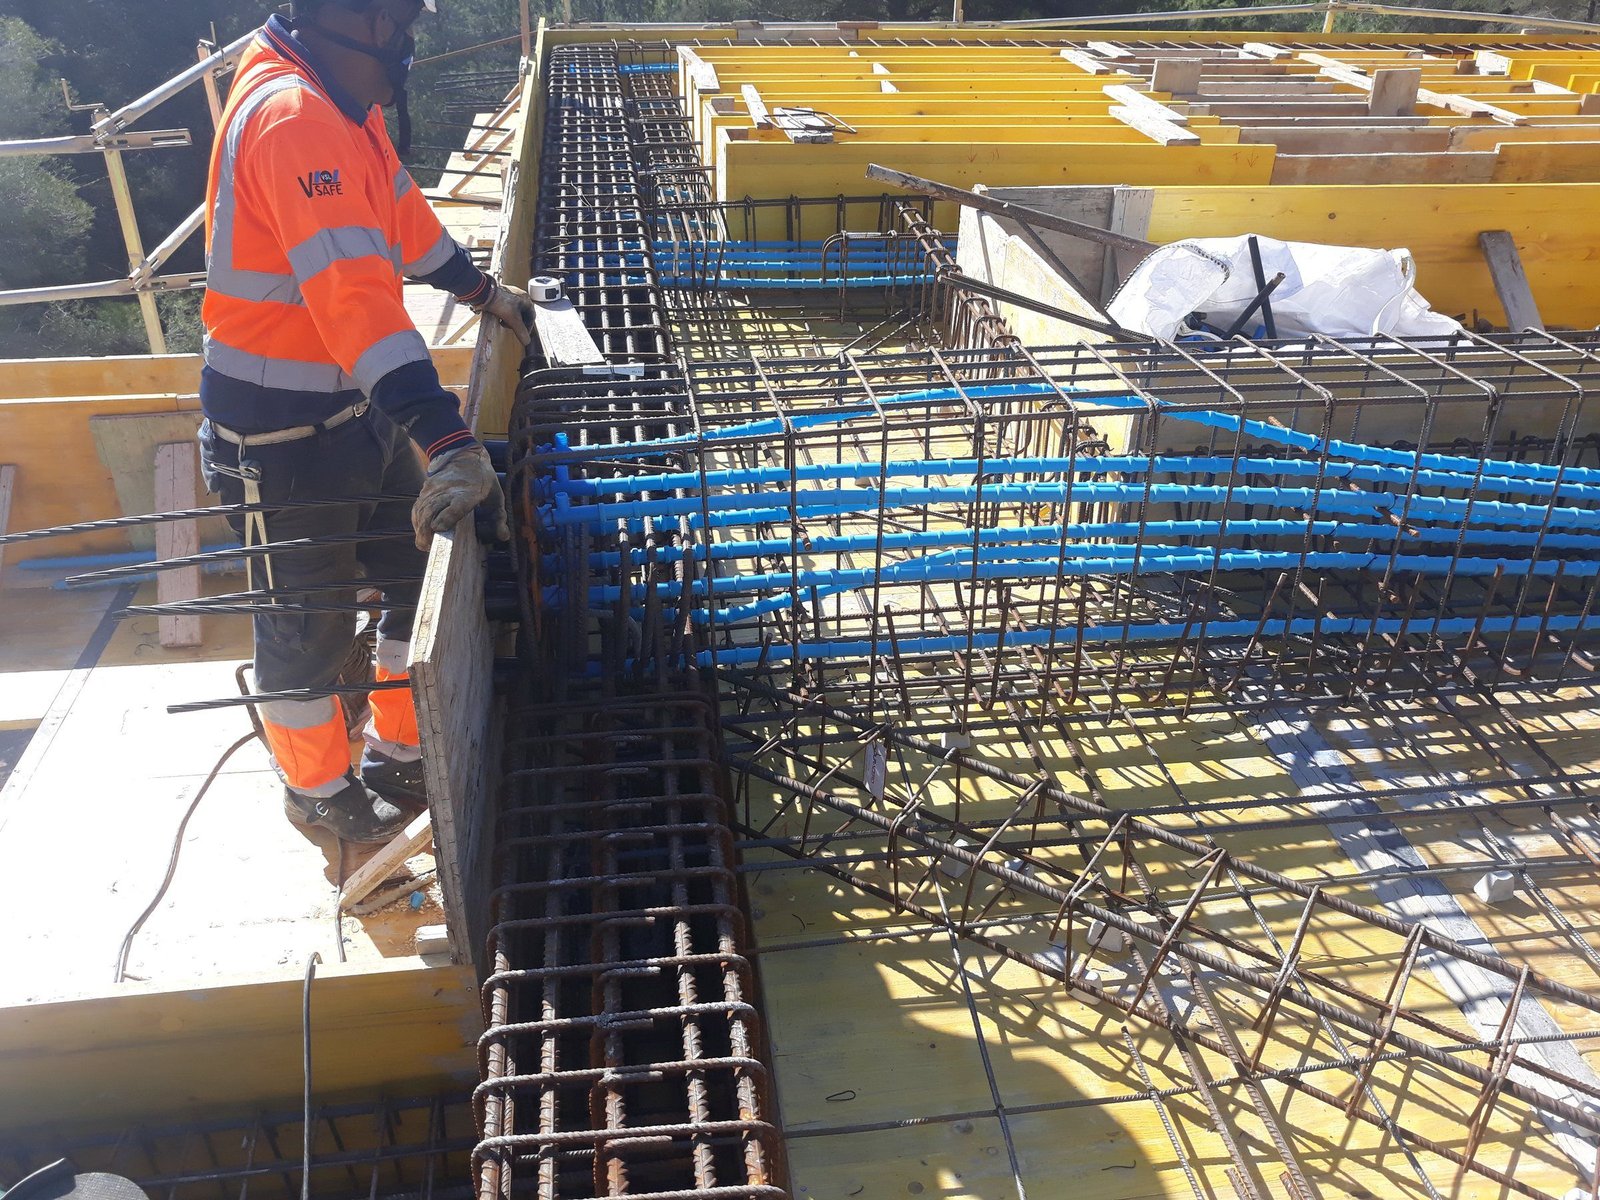
Slab reinforcement with the post-tensioning ducts in place before the pour
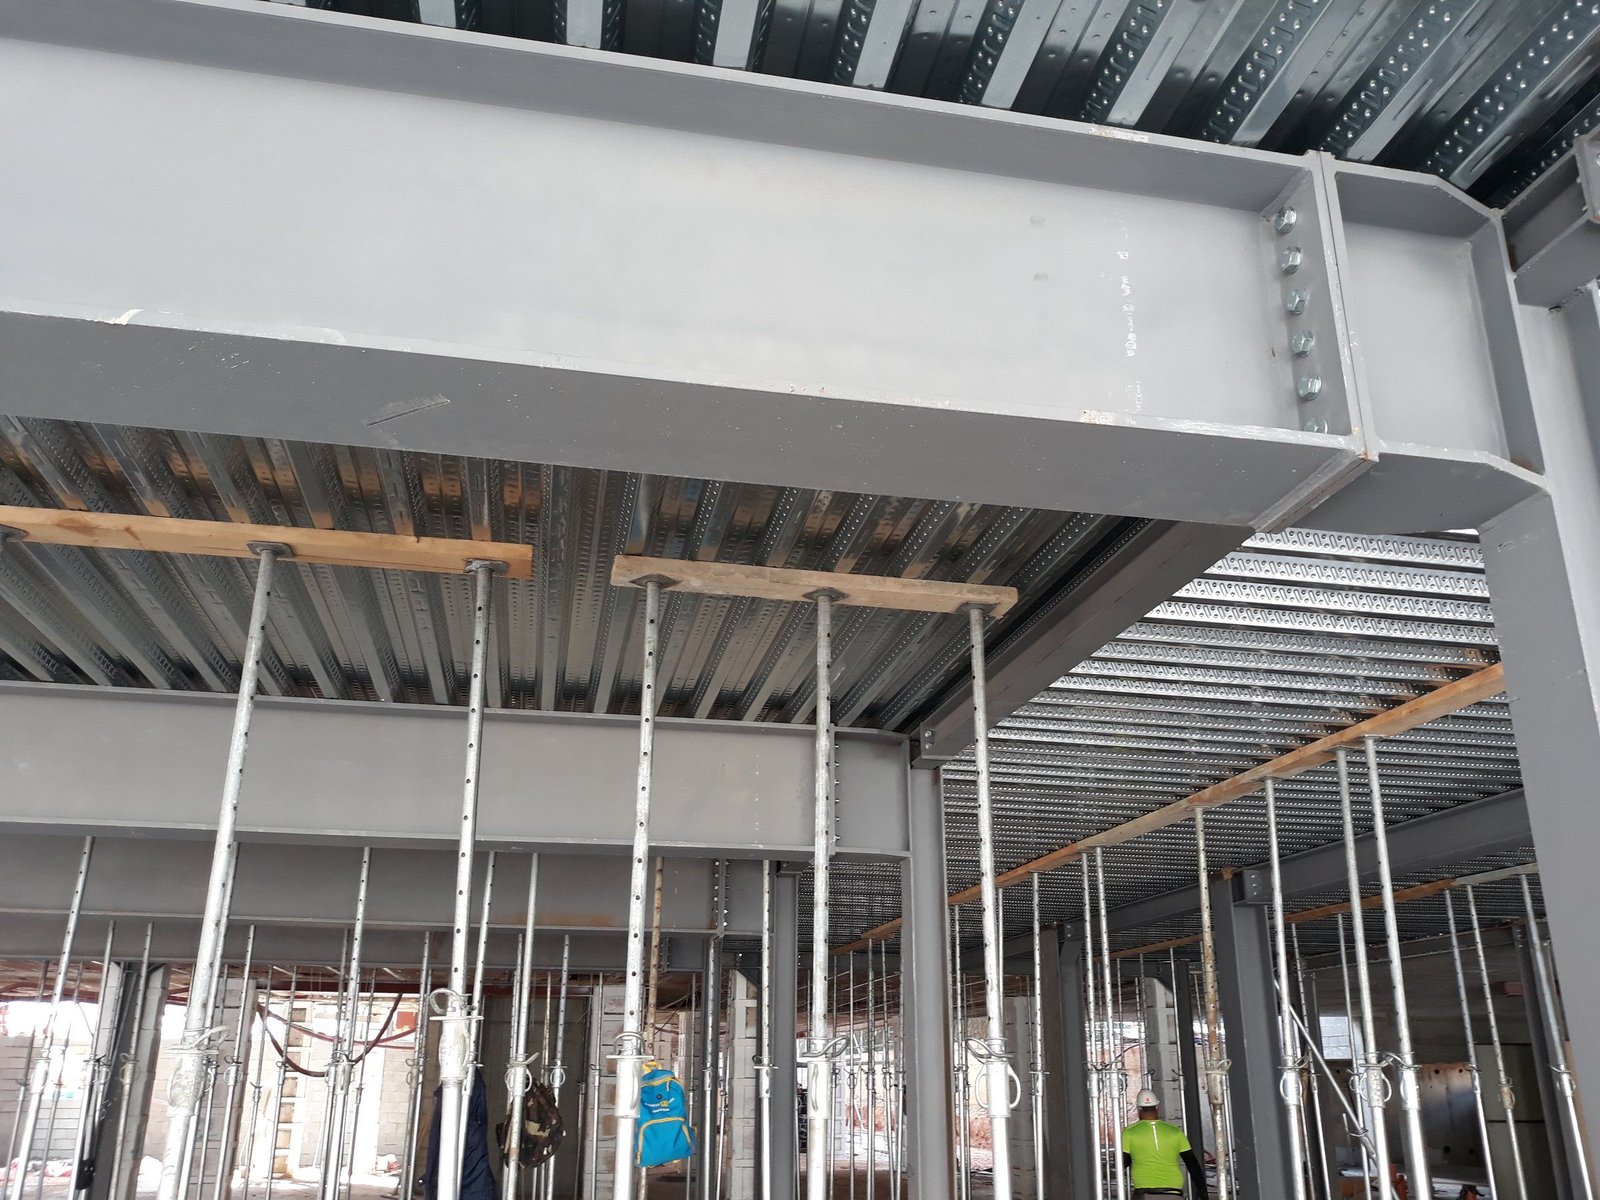
Composite metal-deck floor resting on the steel beams of a building under construction

What we do Design, projects, site work and reports

Four areas, all within the same discipline: structural design and analysis. Whoever calculates the structure is also the one who answers for it on site.

Scroll

Our approach

Our work is not about standard solutions: it adapts to the reasons behind each project, reading every situation on its own terms and proposing the most suitable solution for that particular building.

We work within the project led by the architects who designed it, and our role can range from calculating the structure itself to partial or full site supervision.

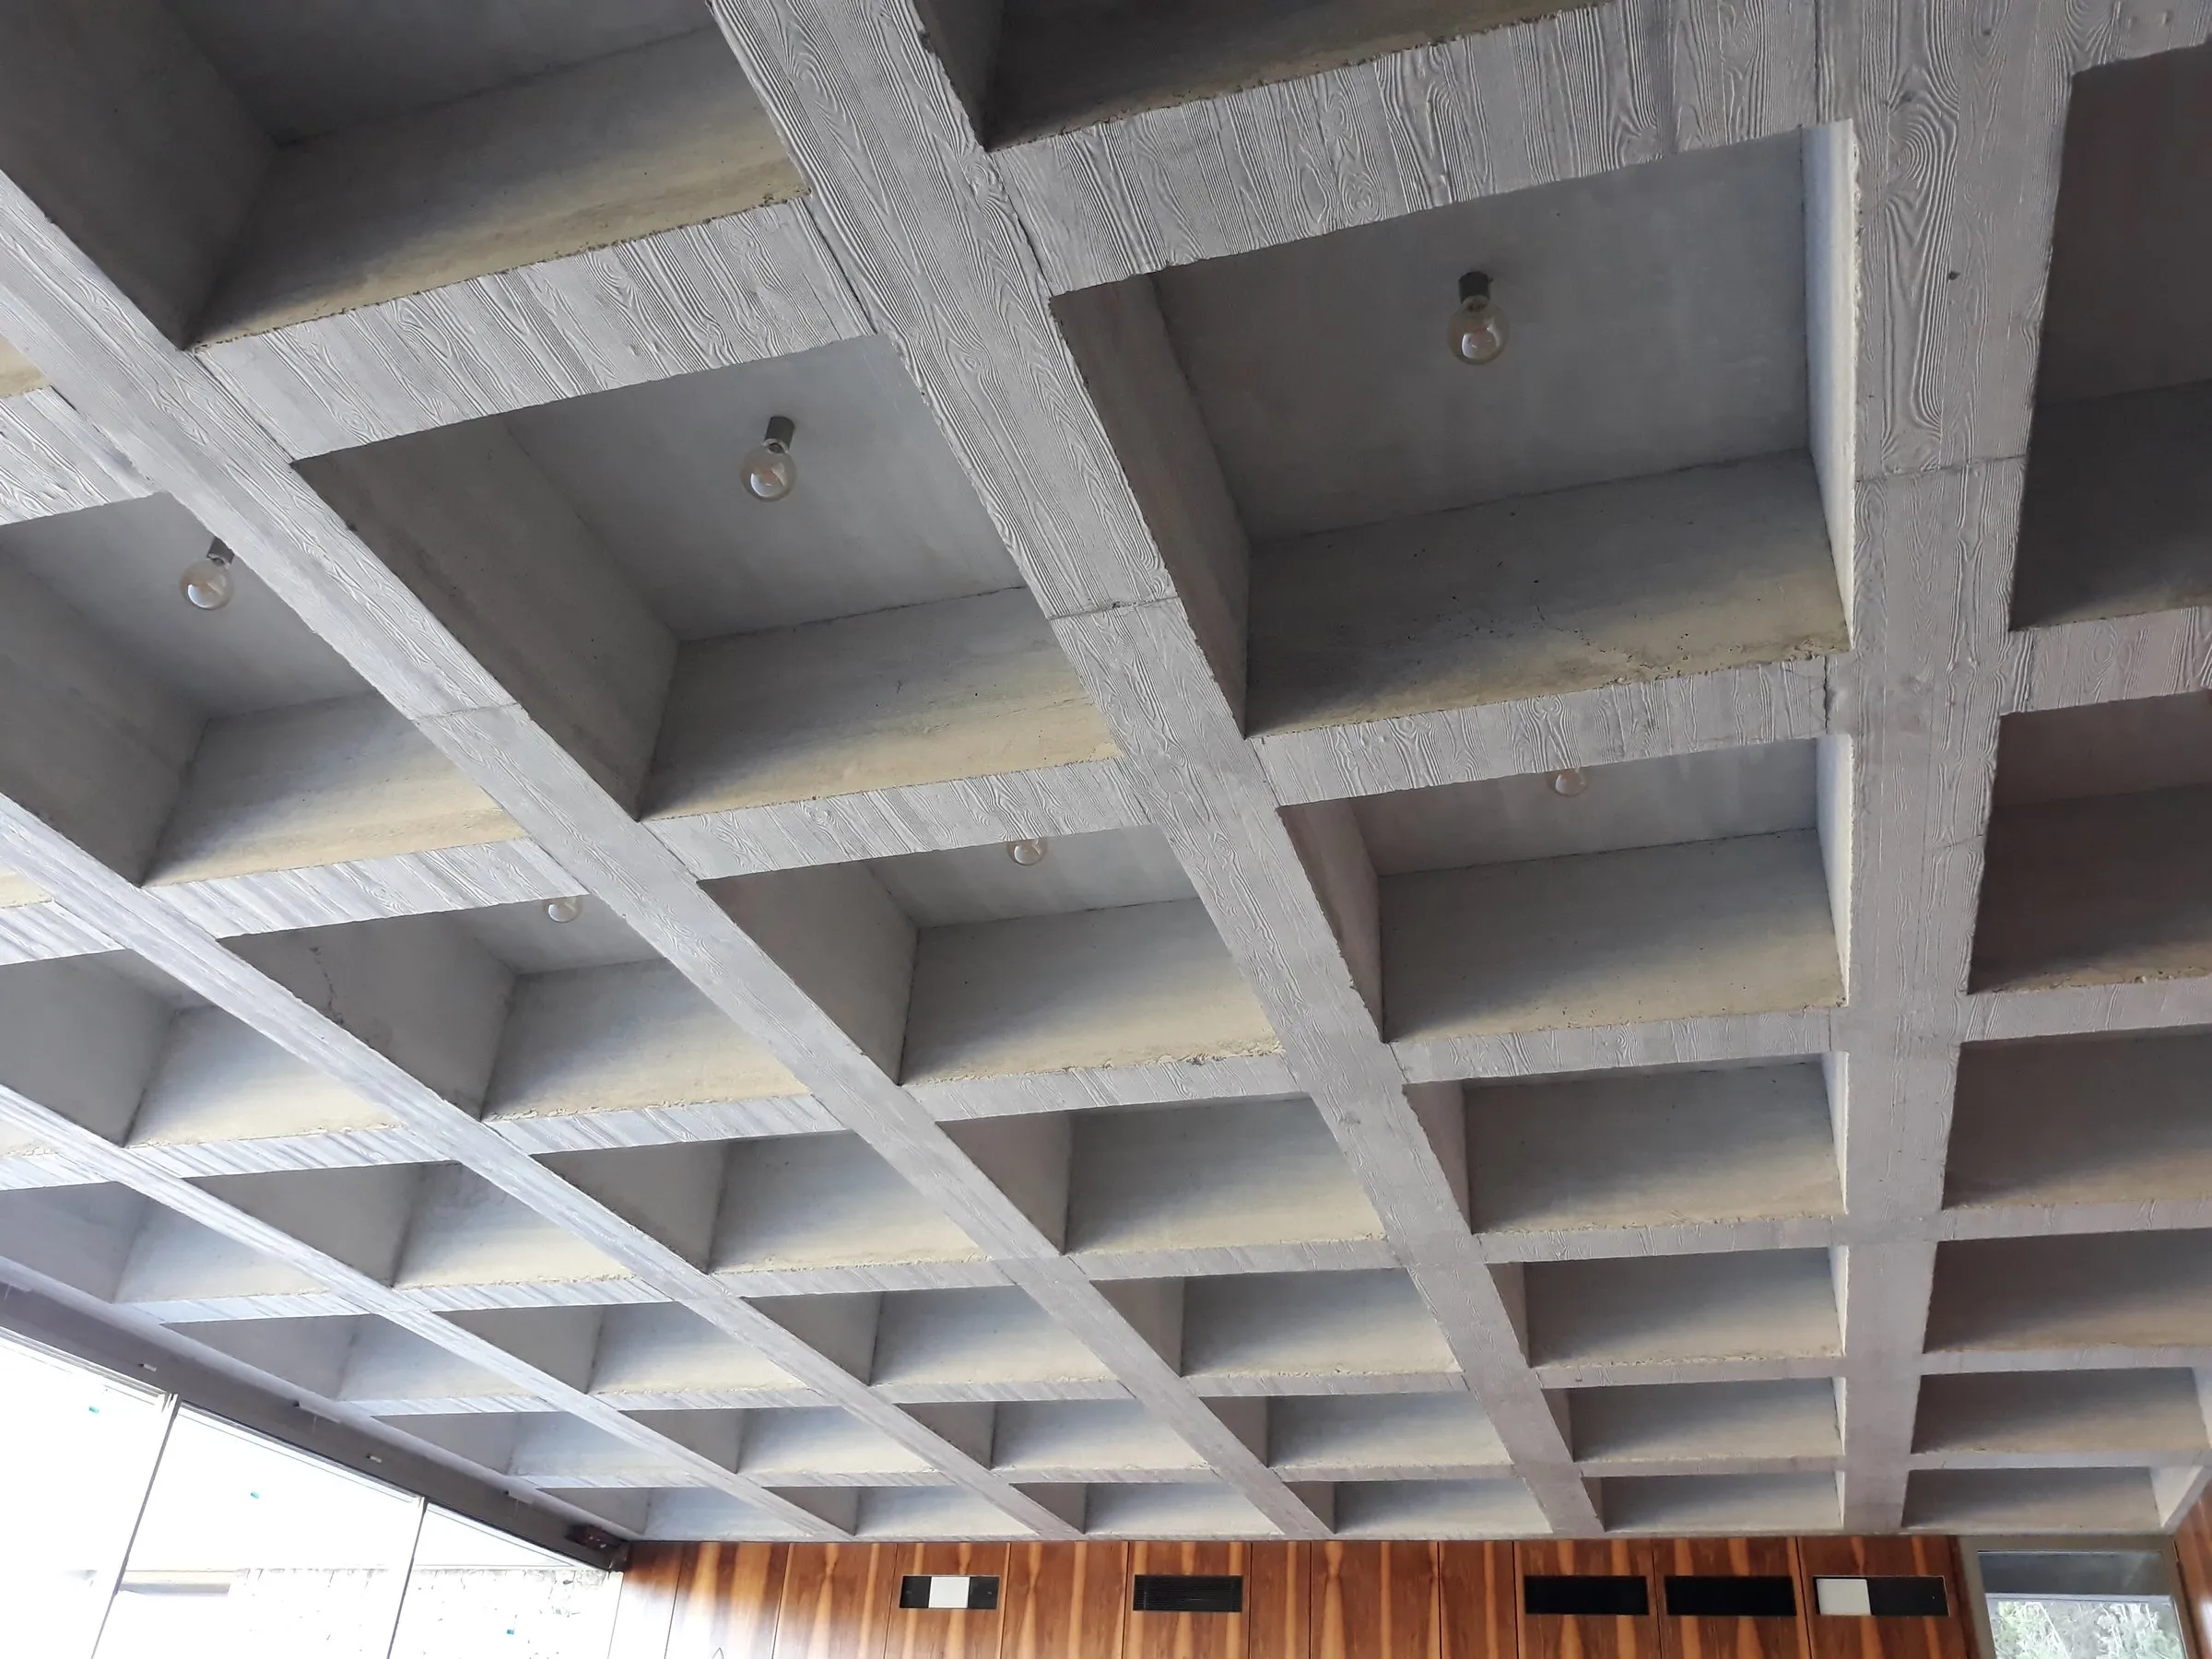
Exposed concrete waffle slab seen from below, with the ribs and the column drop panels in view

01

Structural and foundation design

This is the core of our work. We start from the architectural design and the geotechnical report, choose the structural scheme that best suits the building, and calculate it.

We put the effort into the early analysis, which is where almost everything is decided: the type of slab, the depths, the position of the columns and the type of foundation. The calculation comes afterwards.

  • Reinforced concrete structures
  • Steel and composite structures
  • Shallow and deep foundations
  • Waffle, flat and one-way slabs
  • Post-tensioned slabs and long spans
  • Retaining walls and basement structures
  • Checking of structures designed by others
  • Preliminary sizing at concept stage
Reinforcement of a concrete slab with the post-tensioning ducts in place before the pour

02

Structural and foundation projects

From calculation to documents. We write the structural report and calculation annexes, the setting-out and reinforcement drawings, the construction details and the bill of quantities for the structure.

The drawings are made for the steel fixer and the site foreman, not just for approval. A structure that is well calculated but badly drawn ends up badly built.

  • Structural report and calculation annexes
  • Foundation, setting-out and reinforcement drawings
  • Construction details of junctions and special elements
  • Quantities for the structural works
  • Code compliance
  • Three-dimensional model of the structure
  • Documents for professional-body approval
  • Coordination with architecture and building services
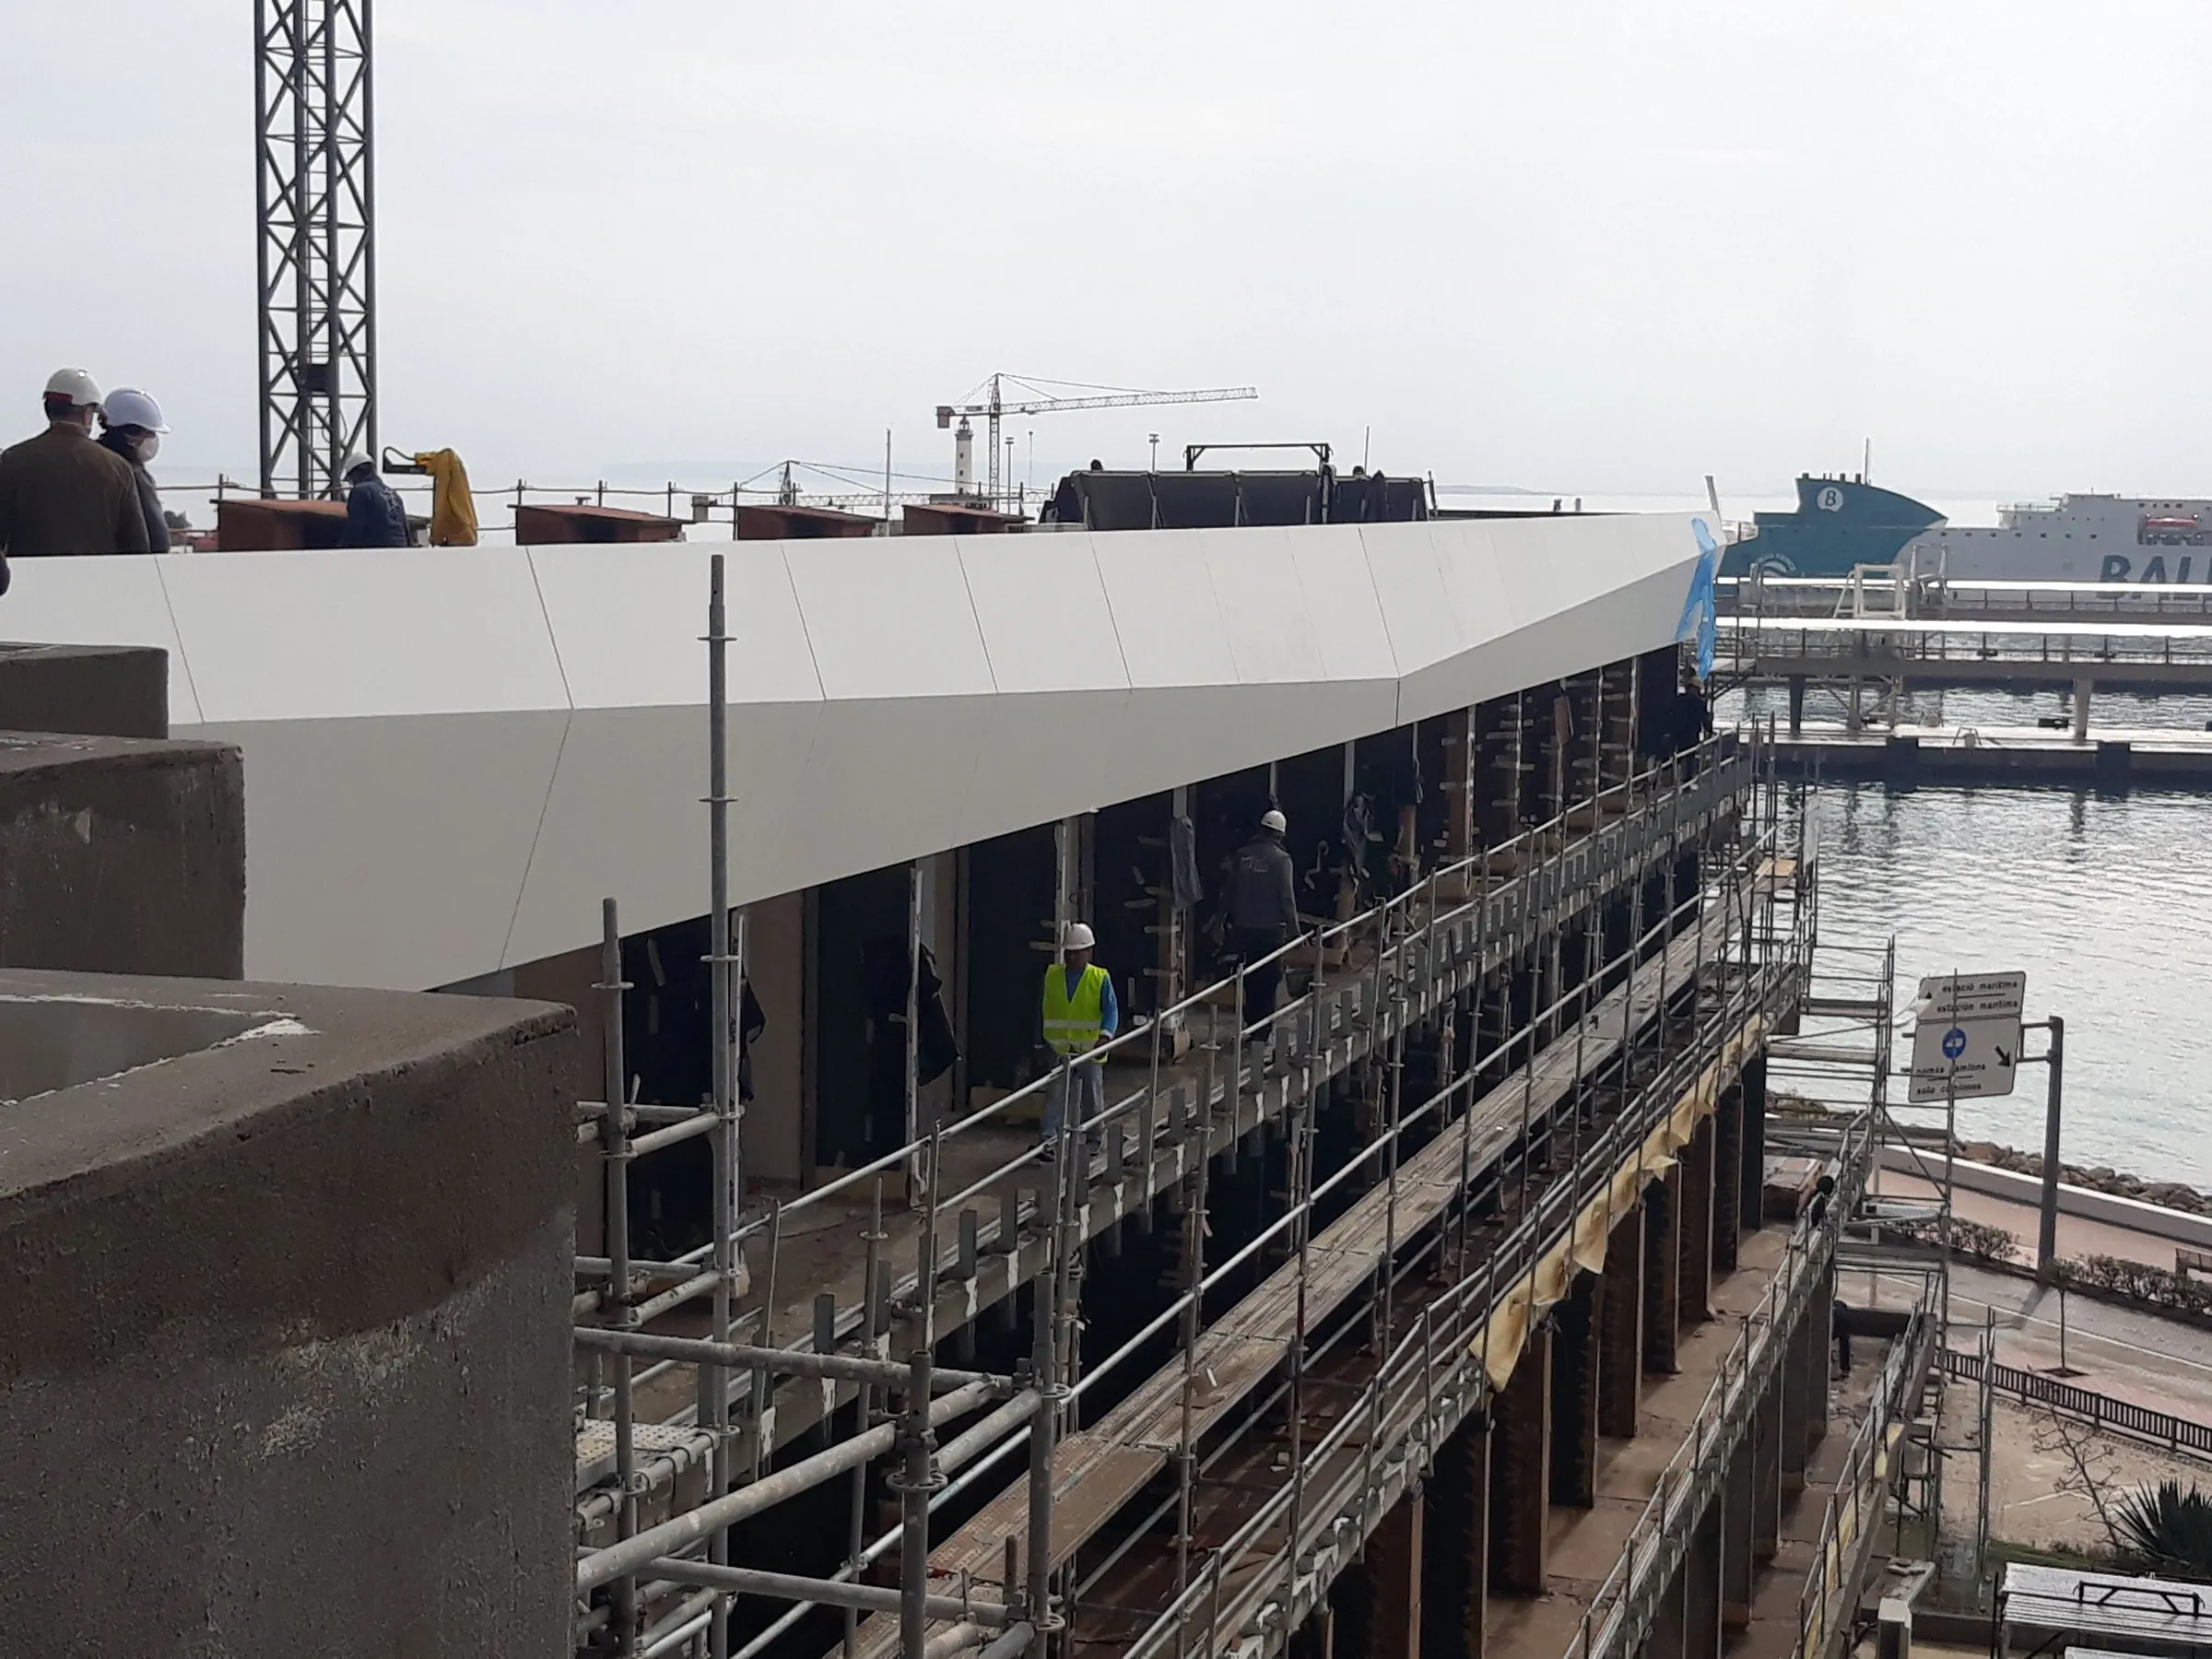
Building under construction by the harbour, with scaffolding all round and cranes in the background

03

Site supervision

A structure is not finished in the calculation annex: it is finished when it has been built. We supervise building works, either partially — the structure only — or in full.

We answer the questions of interpretation that come up during construction and propose solutions when something unexpected happens. We check the reinforcement and formwork before every pour.

  • Full site supervision
  • Supervision of the structure only
  • Site visits and site instruction book
  • Inspection of reinforcement and formwork
  • Solving unforeseen issues on site
  • Quality control of materials and testing
  • Monitoring of stressing in post-tensioned slabs
  • Certificate of completion
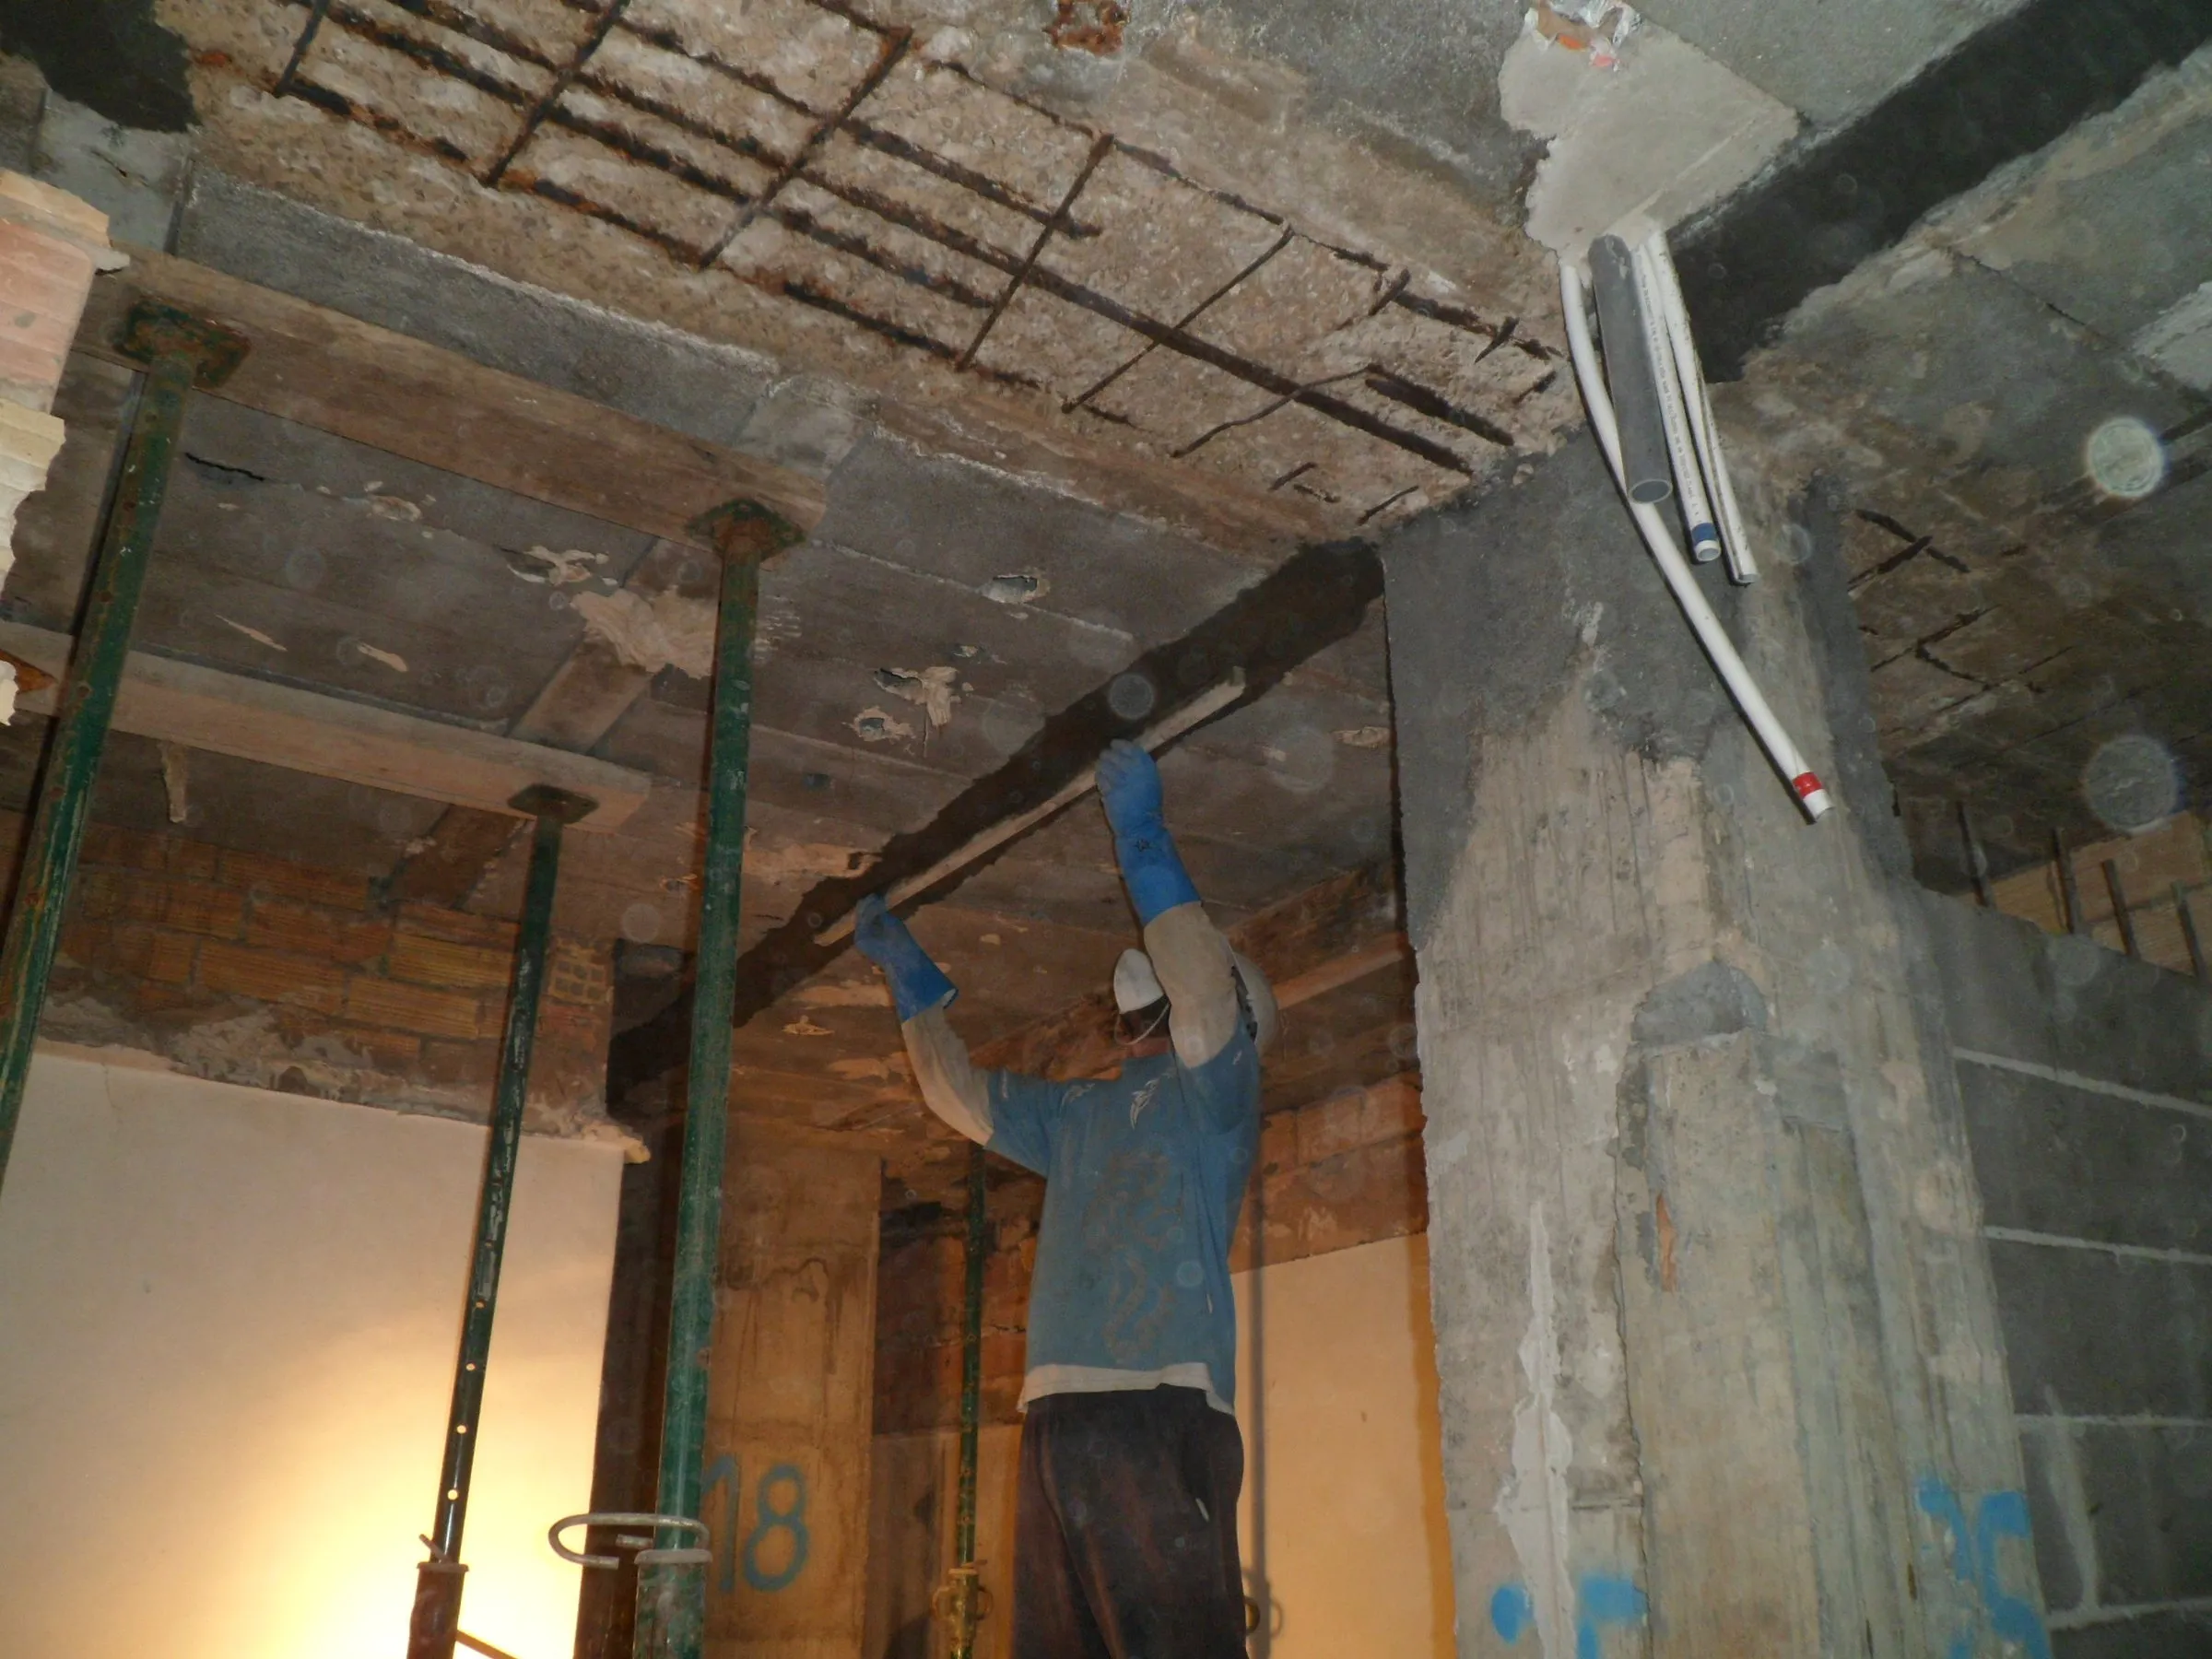
Steel shoring and props supporting a slab during structural works

04

Expert reports and structural defects

When a crack or excessive deflection appears, the first step is not to repair it but to understand what is going on. A wrong diagnosis leads to an expensive repair that does not solve the problem.

We inspect, survey the damage, recalculate the affected elements as they actually are, and write the report with the causes, the extent and a costed repair proposal.

  • Expert reports on structural defects
  • Defect reports on industrial buildings
  • Study of cracking, deflection and settlement
  • Diagnosis of reinforcement corrosion
  • Assessment of damage and scope of repair
  • Strengthening and shoring projects
  • Reports for insurance companies
  • Reports for legal proceedings

Specialities

Specific solutions we are often asked for

  • Post-tensioned slabs

    Long spans with shallow depths. Tendon layout design, loss calculations, pre-cambers and monitoring of stressing on site.

  • Steel and composite structures

    Steel frames, composite metal-deck floors and mixed solutions, with connections calculated and drawn from the design stage.

  • Strengthening and refurbishment

    Shoring, steel strengthening, carbon fibre, new openings and adaptation to changes of use in existing buildings.

  • Foundations and retaining structures

    Rafts, footings, piles and walls on difficult ground, rock or steep slopes, where the foundation decides the cost of the project.

Method

How a commission progresses

The same process for years. Any review can send the work back a step: that is why the diagram has as many loops back as steps forward.

How a commission progresses. The dashed arrows are the steps back: any review can return the work to an earlier stage.
  1. The commission goes through structural design, setting out on the architecture and client review. From there it moves on to structural development, the drawings, report and annexes, and internal review. It then returns for client review and external checking, and finally construction on site. At any review, the work can go back a step: from client review to design, and from the checks to structural development.
  2. Phase 1

    Commission and design

    • Commission
    • Structural design
    • Setting out on the architecture
    • Client review

    Before calculating, we decide. We study the architecture and the ground, propose the structural scheme and set it out on the design so that the client can approve it.

  3. Phase 2

    Development and internal review

    • Structural development
    • Drawings, report and annexes
    • Internal review

    We develop the calculation and prepare all the documentation. Nothing leaves the office without a full review first.

  4. Phase 3

    Review and external checking

    • Client review
    • External checking

    The client reviews the documents and, where required, we deal with the external checker or technical control body until everything is approved.

  5. Phase 4

    Construction

    • Construction

    We stay with the project on site: we answer questions of interpretation, check the reinforcement before pouring and propose solutions if something unexpected comes up.

This website shows part of our work. If you would like to ask us about a project, you can write to us using the form.

Go to contact