

Project 03 / 07
House with post-tensioned slabs
Long-span house designed with post-tensioned slabs to reduce slab depth and free the floor plan of columns.
The brief asked for open-plan rooms and very large openings to the outside. With conventional reinforced concrete, that meant deep slabs or a grid of columns that the architecture could not accept.
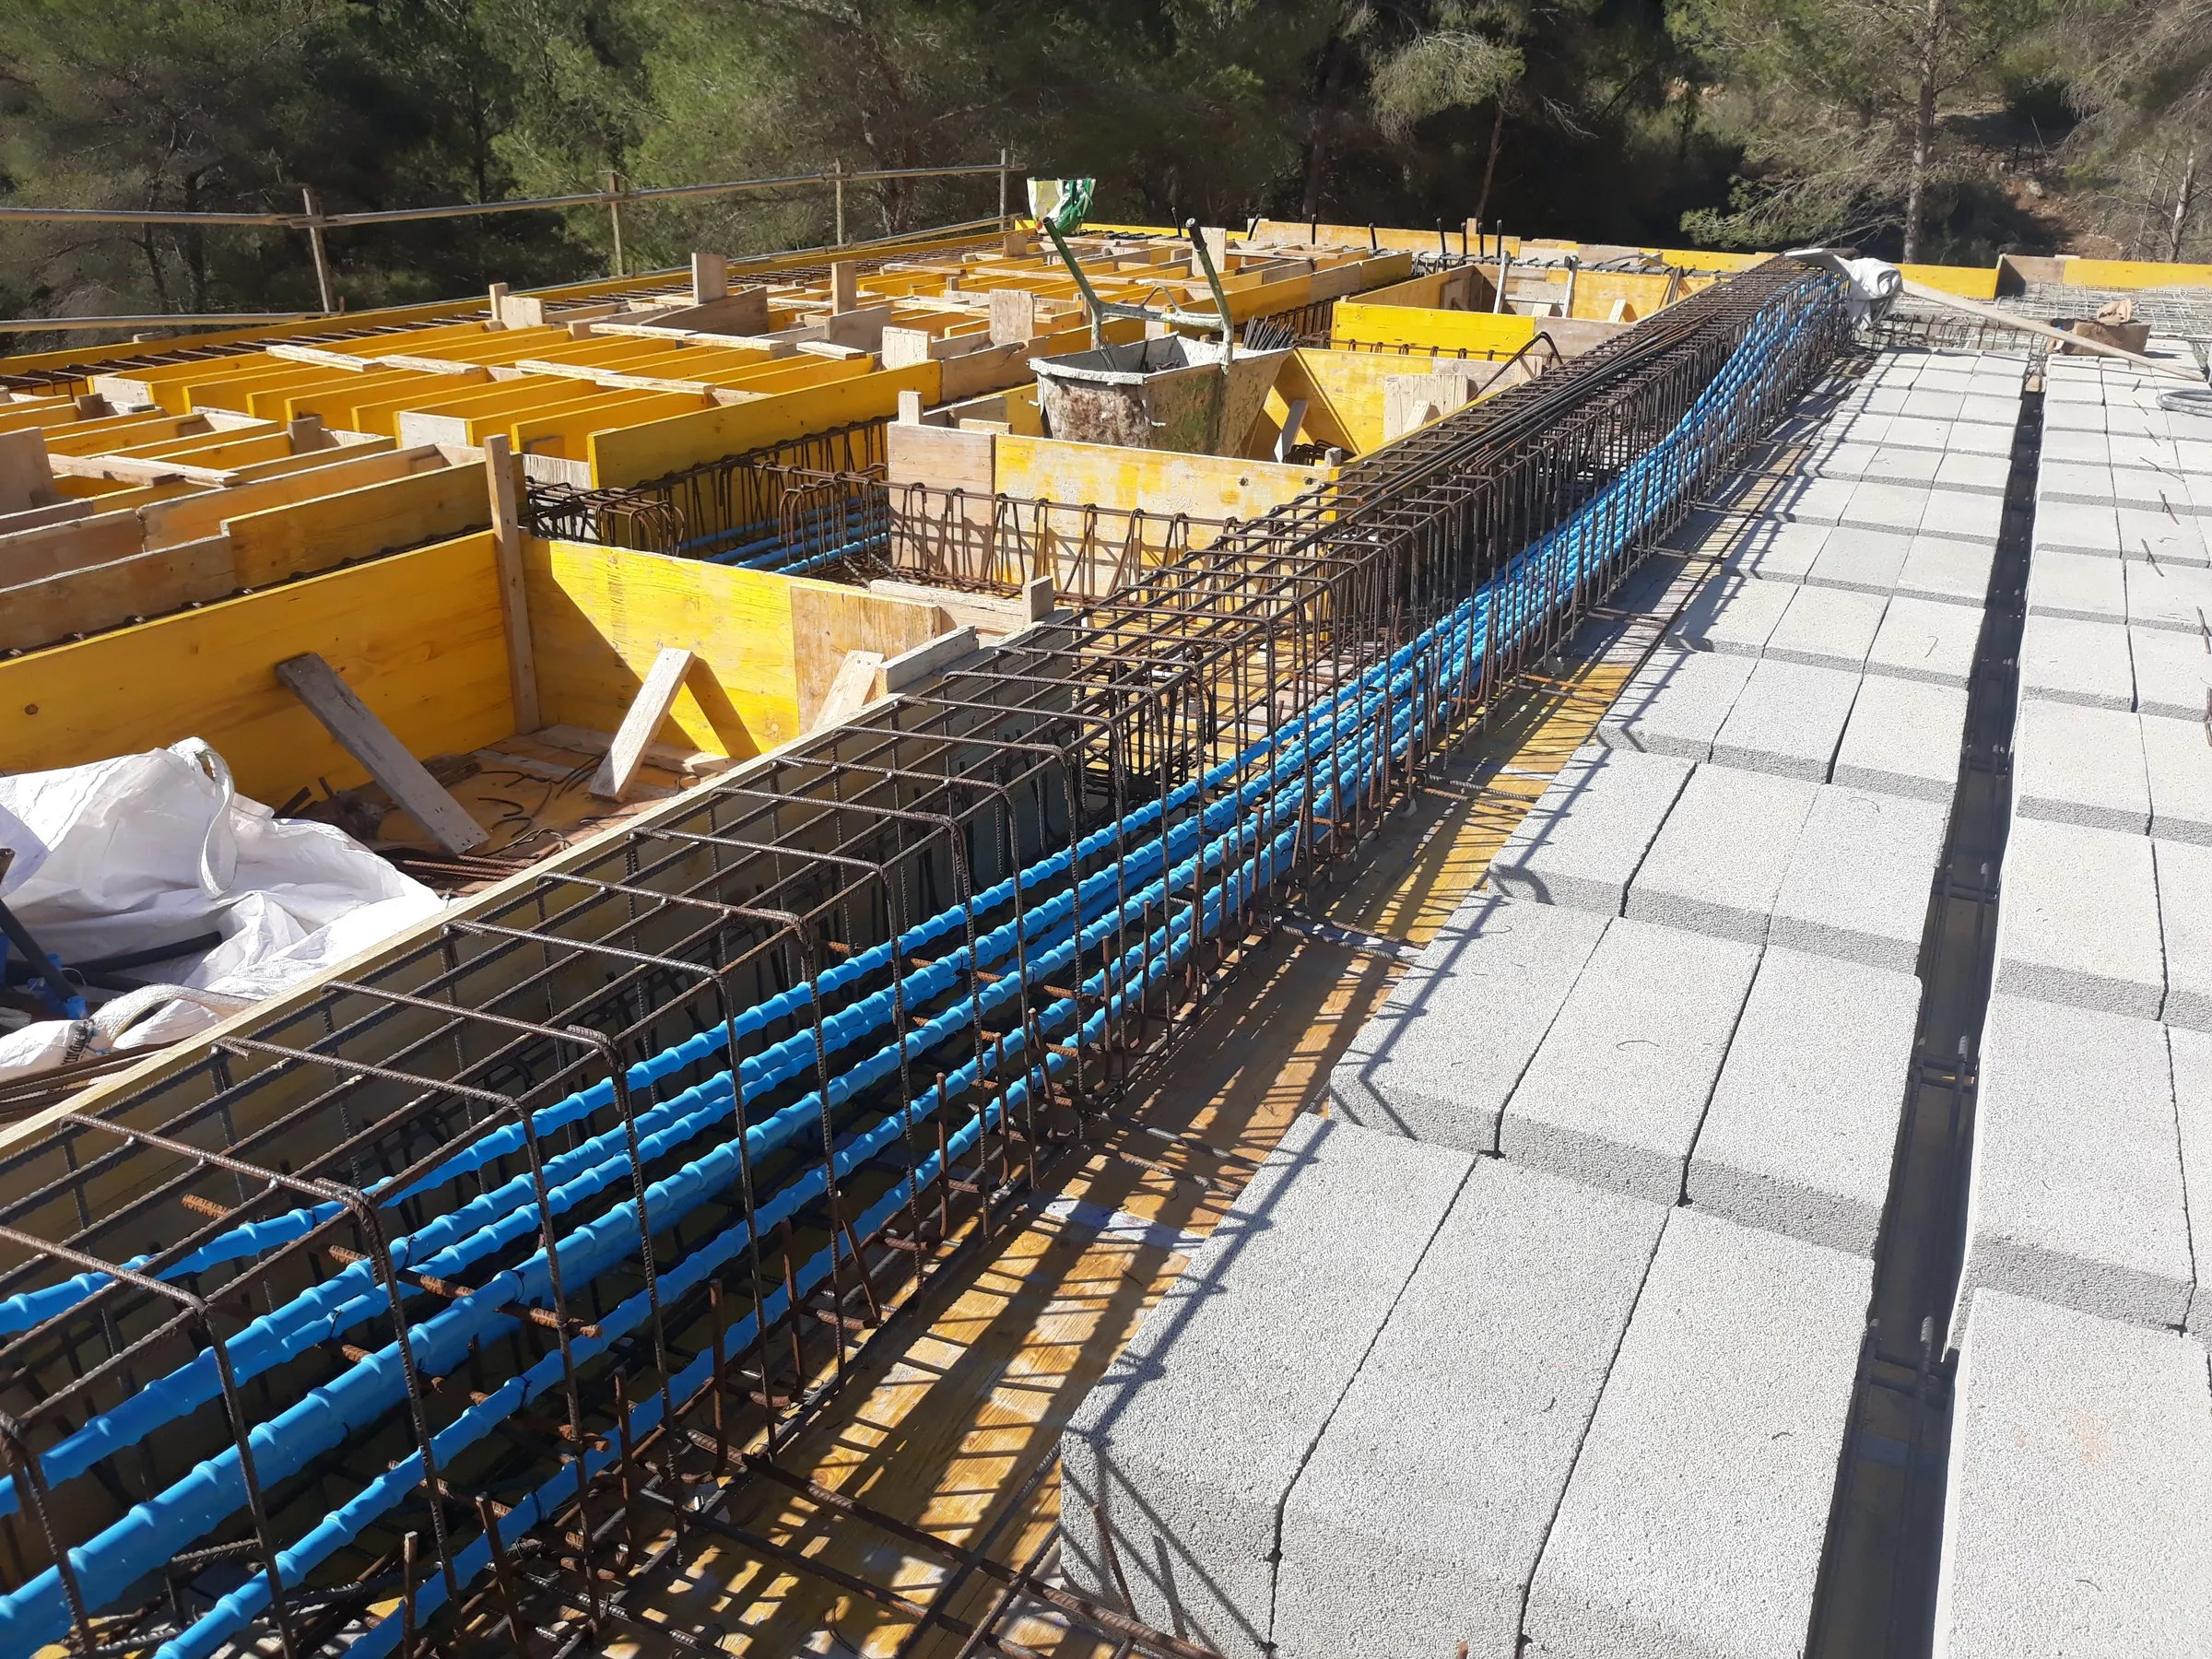
The solution was to post-tension the slabs: the tendon layout was designed room by room, with the anchorages concentrated at the edges and the transfer zones resolved in the design.
Construction required strict control. The placing of ducts and anchorages was checked before every pour, and elongations were recorded during stressing, which was carried out in stages according to plan.
Post-tensioning is not just a design decision: it is a commitment to how the building will be built.