

Skip to content
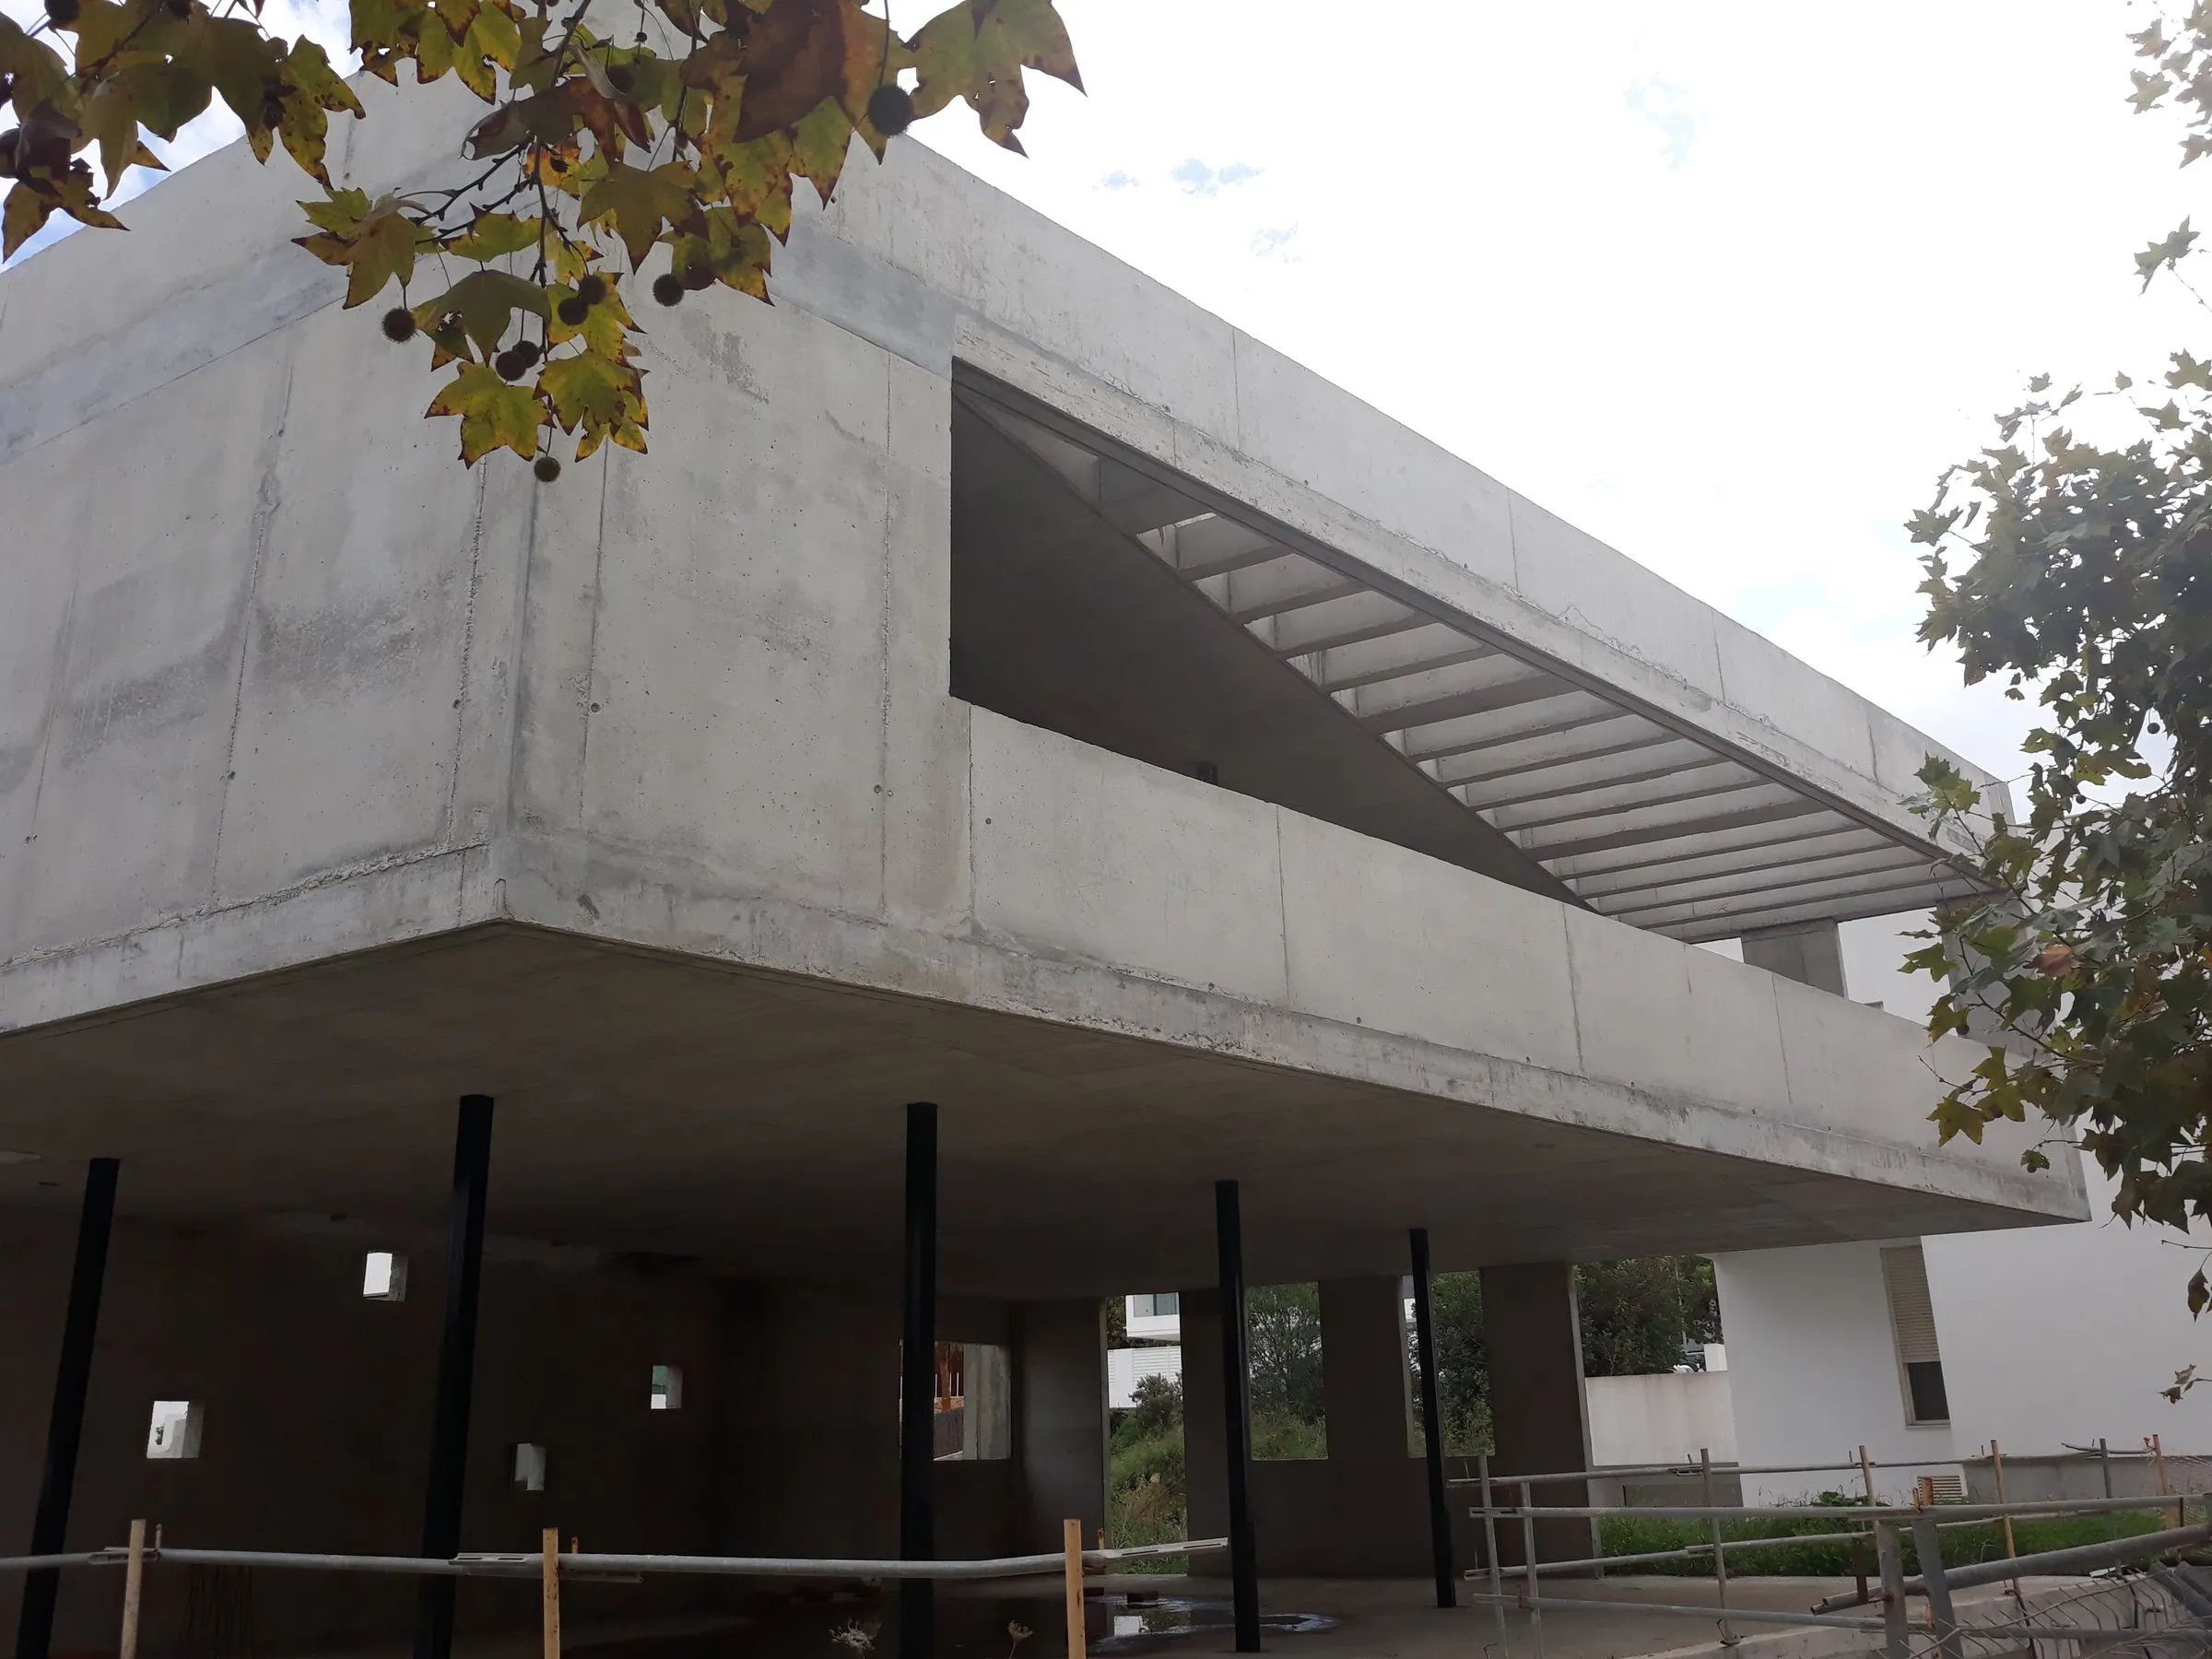
Corner of the building with the exposed concrete perimeter cantilever over the columns

Project 02 / 07

Building with exposed waffle slab

Single-storey building with a large perimeter cantilever and an exposed concrete waffle slab as the interior finish.

Here the structure is the finish. The waffle slab is exposed throughout the interior, so the calculation and the reinforcement detailing had to be worked out knowing that every rib and every drop panel would be on show.

The building is arranged as a horizontal box with a continuous perimeter cantilever that shades the glazed façades. That cantilever calls for a greater depth and more reinforcement than the span between columns alone would require.

Fair-faced concrete does not allow for repairs: the formwork, spacers, joint positions and pouring plan were defined before starting and checked at every pour.

When concrete is left exposed, the reinforcement drawing stops being a technical document and becomes an architectural drawing.
01 Exposed concrete waffle slab seen from below, with the ribs and drop panels in view
02 Interior of the room with the exposed waffle slab and the timber cladding at the back
03 Room with an exposed waffle slab and a continuous window along the façade
04 Side view of the building with the cantilever and the steel support columns
05 The finished room at night, with the waffle slab lit and the timber floor
06 Glazed façade of the building lit at dusk
07 Detail of the waffle slab: the ribs and the solid drop panel where it meets the column
08 Waffle slab seen from below, with the drop panel over the support
09 Panels of the waffle slab where they meet the edge beam
10 The finished room at night, with the waffle slab lit from the floor
11 Interior with the exposed waffle slab and the timber cladding at the back
12 Room with the red back wall, the timber floor and the waffle slab lit up
13 Side view of the room, with the continuous window at the back
14 The room at night from the back, with the continuous window and the waffle slab above the timber floor

This website shows part of our work. If you would like to ask us about a project, you can write to us using the form.

Go to contact