

Project 01 / 07
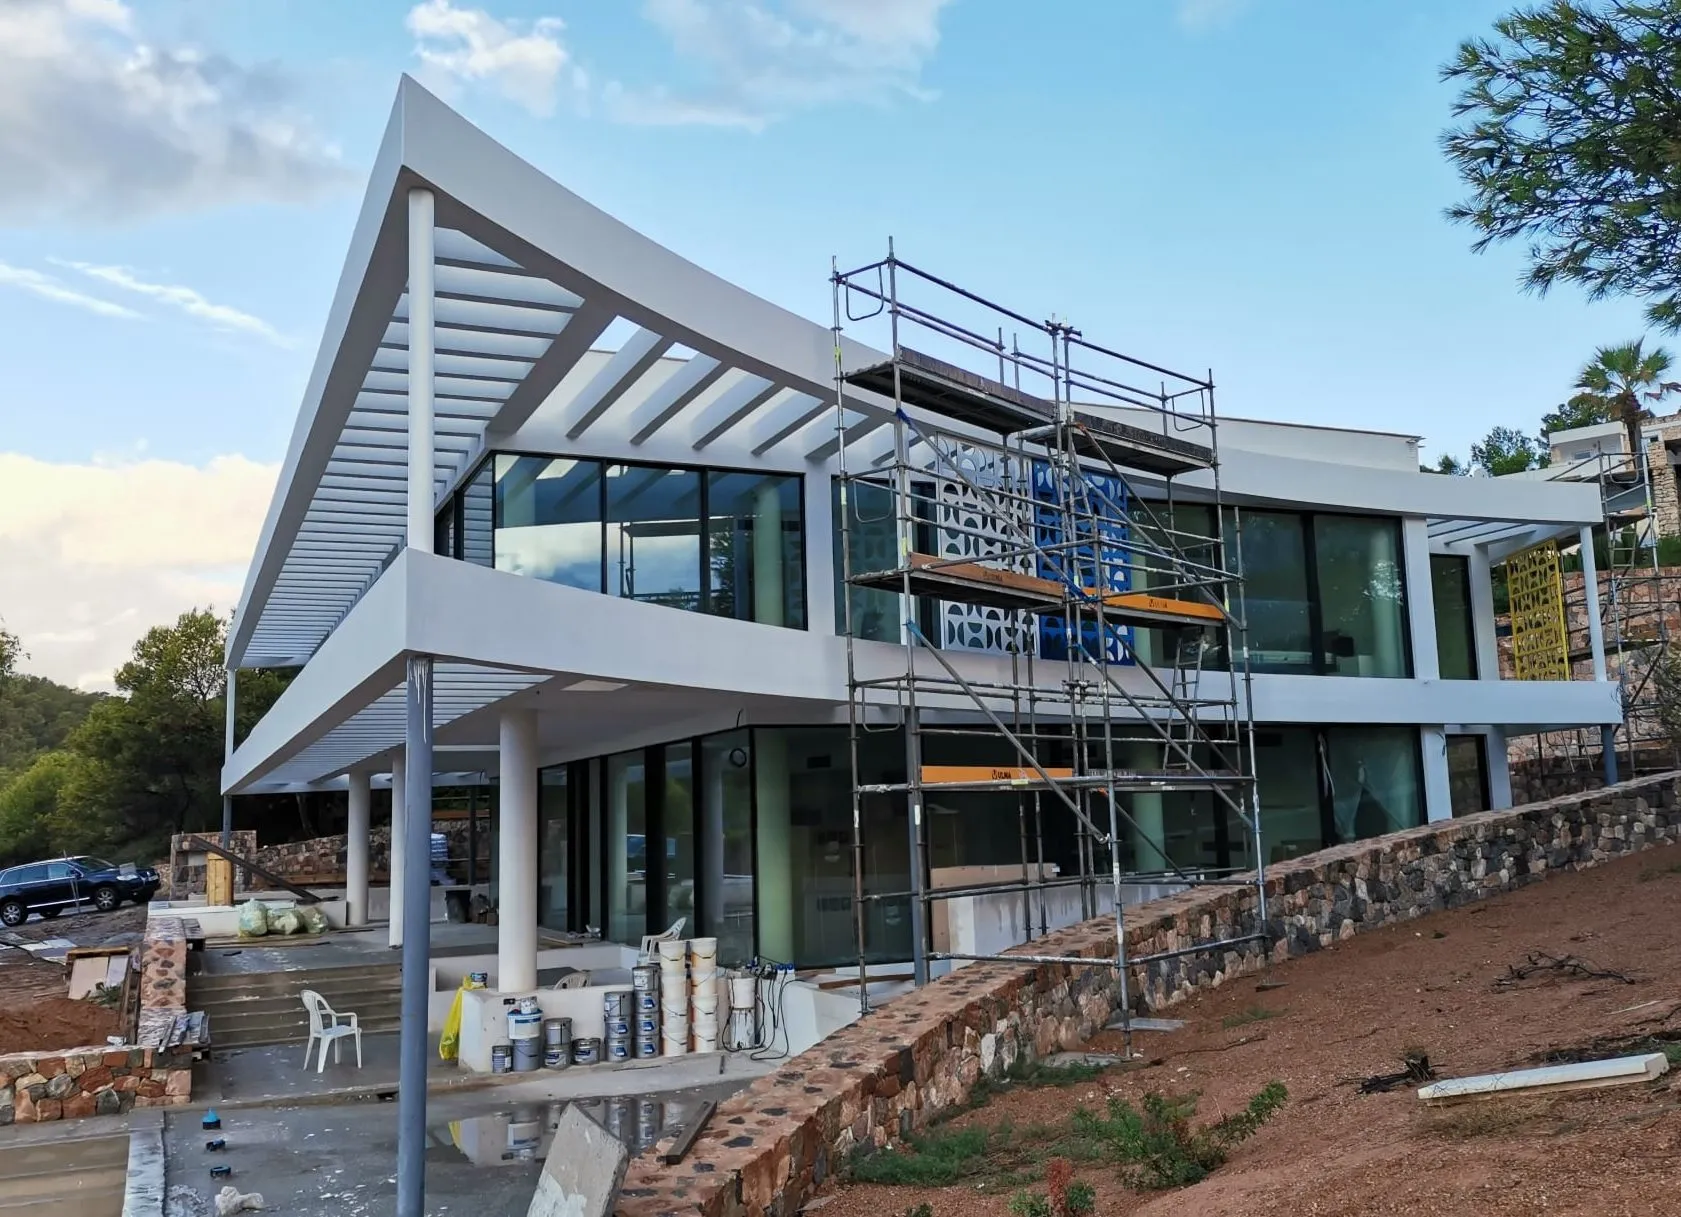
House with louvred roof
Single-family house on a hillside with large cantilevers and a sloping louvred roof on a steel structure.
A house that lifts off the ground. The programme is arranged over two stepped floors on the slope, with the upper floor cantilevering over the lower one to shade the large glazed areas.
The structure combines reinforced concrete frames in the buried part, where the ground has to be retained, with steelwork in the cantilevers and the louvred roof, which needs lightness and precise assembly.
The challenge lay in the depths: the architecture called for thin slabs and slender columns that would not interrupt the views. This was achieved by concentrating stiffness in the cores and the retaining walls, leaving the rest of the floor plan as free as possible.
The structure disappears so that the house seems to rest on the hillside on its own.